Four bedroom, two bath country home located on a recently severed lot. Consists of the original farm house plus an addition in 1981. Addition has gas forced air heat and central air. Over size kitchen and dining area with a gas fireplace for large gatherings. Second original kitchen adjoins and leads to the living room. Two stairways to bring you to the upstairs bedrooms while the main floor has the primary bedroom. Both washrooms located on the main floor. Original front portion of house is electric heat. Double car garage. Large back yard with plenty of open space and privacy. New septic system 2025. Dura-loc roof 2012 and sheet metal roof. Furnace 2015. Central air unit 2023. Most windows 2016. 200 amp panel. Two wells on the property. Chimney partially rebuilt in 2026.
For sale
C$675,000
944 North Rd, Norfolk County, ON N0E 1G0
4beds
2baths
Single Family Residence
Built in ----
2,825 Square Feet Lot
$-- Zestimate®
C$--/sqft
C$-- HOA
What's special
Gas forced air heatCentral airSecond original kitchenDouble car garageSheet metal roof
- 1 day
- 5
- 0
Zillow last checked:
Listing updated:
Listed by:
RE/MAX Tri-County Realty Inc Brokerage
Source: TRREB,MLS®#: X14154150 Originating MLS®#: Woodstock Ingersoll Tillsonburg & Area Association of REALTORS
Facts & features
Interior
Bedrooms & bathrooms
- Bedrooms: 4
- Bathrooms: 2
Bedroom
- Level: Main
- Dimensions: 3.56 x 3.53
Bedroom 3
- Level: Second
- Dimensions: 4.75 x 2.81
Bedroom 3
- Level: Second
- Dimensions: 4.25 x 3.32
Bedroom 4
- Level: Second
- Dimensions: 4.27 x 6.35
Other
- Level: Second
- Dimensions: 5 x 3.64
Den
- Level: Main
- Dimensions: 3.8 x 2.6
Laundry
- Level: Main
- Dimensions: 3.64 x 2.26
Living room
- Level: Main
- Dimensions: 4.75 x 4.37
Other
- Level: Second
- Dimensions: 3.8 x 4.15
Utility room
- Level: Basement
- Dimensions: 8.2 x 6.49
Heating
- Baseboard, Electric
Cooling
- Central Air
Appliances
- Included: Water Heater Owned, Water Softener
Features
- Separate Heating Controls
- Basement: Partial
- Has fireplace: Yes
- Fireplace features: Natural Gas
Interior area
- Living area range: 3000-3500 null
Property
Parking
- Total spaces: 8
- Parking features: Garage
- Has garage: Yes
Features
- Stories: 1.5
- Pool features: None
- Has view: Yes
- View description: Clear
Lot
- Size: 2,825 Square Feet
- Features: Rectangular Lot
Details
- Parcel number: 000000001
- Other equipment: Sump Pump
Construction
Type & style
- Home type: SingleFamily
- Property subtype: Single Family Residence
Materials
- Vinyl Siding
- Foundation: Poured Concrete
- Roof: Metal
Utilities & green energy
- Sewer: Septic
Community & HOA
Location
- Region: Norfolk County
Financial & listing details
- Annual tax amount: C$5,168
- Date on market: 11/5/2026
Price history
Price history is unavailable.
Public tax history
Tax history is unavailable.
Climate risks
Neighborhood: N0E
Nearby schools
GreatSchools rating
No schools nearby
We couldn't find any schools near this home.
Similar homes
- C$745,0007 bd3 ba-- sqft342 Glen Meyer Rd, Norfolk County, ON N0E 1G0For Sale
 MLS ID #X14086418, RE/MAX Tri-County Realty Inc Brokerage. TRREB
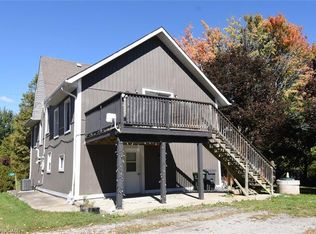
- C$509,9003 bd2 ba2.1k sqft54 Old Mill Rd, Norfolk County, ON N0E 1C0For Sale
 MLS ID #40876757, Joe Mclaughlin, Salesperson, Keller Williams Complete Realty. ITSO
- C$650,0004 bd2 ba1.7k sqft1635 Lakeshore Rd, Norfolk County, ON N0E 1M0For Sale
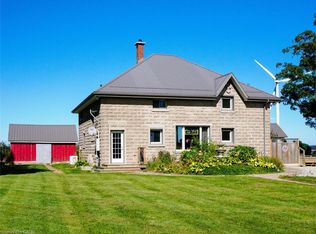 MLS ID #40855927, Krista Kitchen, Salesperson, Coldwell Banker Momentum Realty. ITSO
- C$685,0003 bd2 ba1.2k sqft2936 Lakeshore Rd, Norfolk County, ON N0E 1M0For Sale
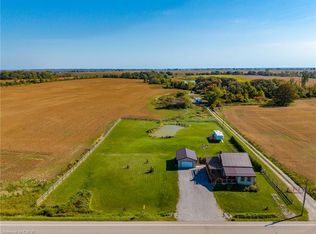 MLS ID #40870058, Heidi Wilson, Broker, Peak Peninsula Realty Inc.. ITSO
