A truly unique piece of local history! Originally built as a schoolhouse in the early 1900s, this distinctive property has been transformed into a spacious 4-bedroom, 2-bath home offering approximately 1,742 sq. ft. of living space on a 1-acre property in the quiet hamlet of Clear Creek. The main floor features an open-concept living and dining area with soaring ceilings and large windows that fill the space with natural light. The functional layout also includes a pantry, office, convenient main-floor laundry, two bedrooms and a full bathroom. Upstairs, you'll find two additional bedrooms, a second bathroom and a loft overlooking the living space below, adding to the home's open and distinctive character. Hardwood flooring and original details throughout including a stage (with storage underneath) are a nod to the property's schoolhouse beginnings. Outside, enjoy the peaceful rural setting, expansive yard, large deck with gazebo and hot tub, plus an impressive 40' x 60' shop (built 2013) offering plenty of room for hobbies, storage or projects. Additional features include a metal roof (2013), central air, wood and propane heating, 10kw propane generator, cistern and bored well. Located close to the beaches of Long Point and within easy driving distance of Port Rowan and Port Burwell, this one-of-a-kind property offers a wonderful combination of space, character and country living, along with a fascinating connection to the area's past.
For sale
C$650,000
1635 Lakeshore Rd, Norfolk County, ON N0E 1M0
4beds
1,742sqft
Single Family Residence, Residential
Built in 1910
1 Acres Lot
$-- Zestimate®
C$373/sqft
C$-- HOA
What's special
Soaring ceilingsFunctional layoutConvenient main-floor laundryHardwood flooringPeaceful rural settingExpansive yardCentral air
- 5 days
- 28
- 3
Zillow last checked:
Listing updated:
Listed by:
Krista Kitchen, Salesperson,
Coldwell Banker Momentum Realty
Source: ITSO,MLS®#: 40855927Originating MLS®#: Cornerstone Association of REALTORS®
Facts & features
Interior
Bedrooms & bathrooms
- Bedrooms: 4
- Bathrooms: 2
- Full bathrooms: 2
- Main level bathrooms: 1
- Main level bedrooms: 2
Bedroom
- Level: Main
Bedroom
- Level: Main
Bedroom
- Level: Second
Other
- Level: Second
Bathroom
- Features: 3-Piece
- Level: Main
Bathroom
- Features: 4-Piece
- Level: Second
Dining room
- Level: Main
Kitchen
- Level: Main
Laundry
- Level: Main
Living room
- Level: Main
Loft
- Level: Second
Office
- Level: Main
Heating
- Forced Air-Propane, Wood Stove
Cooling
- Central Air
Appliances
- Included: Water Heater Owned, Dryer, Refrigerator, Stove, Washer
Features
- Basement: Crawl Space,Unfinished
- Has fireplace: No
Interior area
- Total structure area: 1,742
- Total interior livable area: 1,742 sqft
- Finished area above ground: 1,742
Property
Parking
- Total spaces: 24
- Parking features: Detached Garage, Private Drive Double Wide
- Garage spaces: 4
- Uncovered spaces: 20
Features
- Stories: 2
- Frontage type: North
- Frontage length: 296.21
Lot
- Size: 1 Acres
- Dimensions: 296.21 x 149.39
- Features: Rural, Beach
Details
- Parcel number: 501110172
- Zoning: A
Construction
Type & style
- Home type: SingleFamily
- Architectural style: Bungaloft
- Property subtype: Single Family Residence, Residential
Materials
- Stone
- Roof: Metal
Condition
- 100+ Years
- New construction: No
- Year built: 1910
Utilities & green energy
- Sewer: Septic Tank
- Water: Bored Well, Cistern
Community & HOA
Location
- Region: Norfolk County
Financial & listing details
- Price per square foot: C$373/sqft
- Annual tax amount: C$2,653
- Date on market: 9/28/2026
- Inclusions: Dryer, Refrigerator, Stove, Washer, Piano, Generator, All Existing Window Coverings, Light Fixtures, *all Inclusions As Is*
- Exclusions: Pool Table, Hot Tub And Cover, 3 Signs On Exterior Of Shop, 2 Signs On Deck, Bell On Gazebo, Gas Pumps And Garden Decor In Yard
Price history
| Date | Event | Price |
|---|---|---|
| 9/28/2026 | Listed for sale | C$650,000C$373/sqft |
Source: ITSO #40855927 Report a problem | ||
Public tax history
Tax history is unavailable.
Climate risks
Neighborhood: N0E
Nearby schools
GreatSchools rating
No schools nearby
We couldn't find any schools near this home.
Similar homes
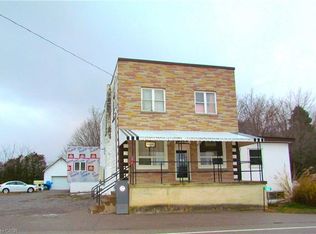
- C$649,0003 bd2 ba2.2k sqft1048 State Highway 59, Pt Rowan, ON N0E 1M0For Sale
 MLS ID #40842213, Daryl Rainey, Broker of Record, Progressive Realty Group Inc.. ITSO
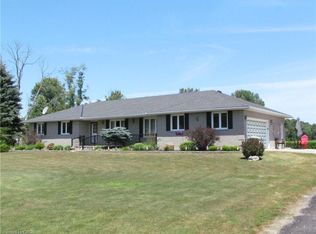
 - C$645,0004 bd1 ba1.2k sqft7 Willow Ave, Norfolk County, ON N0E 1M0For Sale
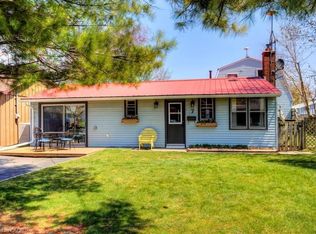 MLS ID #40864906, Rose Ravin, Salesperson, Peak Peninsula Realty Brokerage Inc.. ITSO
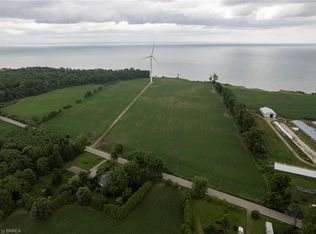
 - C$674,0004 bd4 ba1.8k sqft5 Wood Duck Way, Norfolk County, ON N0E 1M0For Sale
 MLS ID #40853403, Jarred Wilcox, Salesperson, Peak Peninsula Realty Brokerage Inc.. ITSO
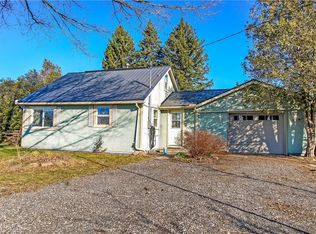
 - C$675,0003 bd3 ba1.6k sqft23 Backus Dr, Norfolk County, ON N0E 1M0For Sale
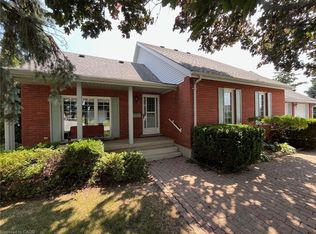 MLS ID #40797017, Jarred Wilcox, Salesperson, Peak Peninsula Realty Brokerage Inc.. ITSO
