This well maintained brick ranch style home sits on a private 1.33 acre lot and offers the perfect blend of comfort, space and functionality. The property features an impressive 40x40 workshop a 20'5x14'3 outbuilding and an additional storage shed providing plenty of room for hobbies, equipment or extra storage. Inside you will find large bright rooms filled with natural light, attractive decor, and the convenience of main floor laundry. This home also includes 1300 sq ft of basement that is insulated and ready to be finished offering endless possibilities for additional living space. Enjoy peaceful setting with lovely landscaping, a small pond and a private location just minutes from the lake. Sprinkler system is in front yard and flower beds. Front part of roof replaced in 2019
For sale
C$899,000
1325 Lakeshore Rd, Norfolk County, ON N0E 1C0
3beds
2,467sqft
Single Family Residence, Residential
Built in 1994
1.33 Acres Lot
$-- Zestimate®
C$364/sqft
C$-- HOA
What's special
Additional storage shedAttractive decorSmall pond
- 50 days
- 21
- 1
Zillow last checked:
Listing updated:
Listed by:
Rosemary Demaiter, Broker of Record,
DEMAITER REAL ESTATE INC. BROKERAGE
Source: ITSO,MLS®#: 40851157Originating MLS®#: Cornerstone Association of REALTORS®
Facts & features
Interior
Bedrooms & bathrooms
- Bedrooms: 3
- Bathrooms: 2
- Full bathrooms: 1
- 1/2 bathrooms: 1
- Main level bathrooms: 2
- Main level bedrooms: 3
Other
- Level: Main
- Area: 108.48
- Dimensions: 12.4x9.01
Bedroom
- Level: Main
- Area: 99.29
- Dimensions: 11.2x9.01
Bedroom
- Level: Main
Bathroom
- Features: 5+ Piece, Ensuite Privilege
- Level: Main
- Area: 181.02
- Dimensions: 12.2x15.6
Bathroom
- Features: 2-Piece
- Level: Main
Eat in kitchen
- Level: Main
- Area: 144.96
- Dimensions: 12.4x12.4
Laundry
- Level: Main
- Area: 205.45
- Dimensions: 17.5x12.5
Other
- Level: Main
- Area: 195.9
- Dimensions: 15.x13.6
Heating
- Electric, Forced Air, Heat Pump
Cooling
- Central Air
Appliances
- Included: Water Softener, Dishwasher, Dryer, Refrigerator, Stove, Washer
Features
- Windows: Window Coverings
- Basement: Development Potential,Full,Unfinished
- Has fireplace: No
Interior area
- Total structure area: 2,467
- Total interior livable area: 2,467 sqft
- Finished area above ground: 2,467
Property
Parking
- Total spaces: 12
- Parking features: Attached Garage, Garage Door Opener, Private Drive Single Wide, Private Drive Double Wide
- Attached garage spaces: 2
- Uncovered spaces: 10
Features
- Stories: 1
- Patio & porch: Patio
- Exterior features: Lawn Sprinkler System, Other
- Has view: Yes
- View description: Forest
- Frontage type: North
- Frontage length: 277.70
Lot
- Size: 1.33 Acres
- Dimensions: 277.7 x
- Features: Rural, Rectangular, Landscaped, Library, Place of Worship, School Bus Route, Schools, Shopping Nearby
- Topography: Flat
Details
- Additional structures: Shed(s)
- Parcel number: 501100169
- Zoning: A
Construction
Type & style
- Home type: SingleFamily
- Architectural style: Bungalow
- Property subtype: Single Family Residence, Residential
Materials
- Brick
- Foundation: Poured Concrete
- Roof: Asphalt Shing
Condition
- 31-50 Years
- New construction: No
- Year built: 1994
Utilities & green energy
- Sewer: Septic Tank
- Water: Well
Community & HOA
Community
- Security: Carbon Monoxide Detector, Carbon Monoxide Detector(s), Smoke Detector(s)
Location
- Region: Norfolk County
Financial & listing details
- Price per square foot: C$364/sqft
- Annual tax amount: C$5,640
- Date on market: 7/26/2026
- Inclusions: Carbon Monoxide Detector, Dishwasher, Dryer, Garage Door Opener, Refrigerator, Stove, Washer, Window Coverings
- Road surface type: Paved
Price history
| Date | Event | Price |
|---|---|---|
| 7/26/2026 | Listed for sale | C$899,000C$364/sqft |
Source: ITSO #40851157 Report a problem | ||
Public tax history
Tax history is unavailable.
Climate risks
Neighborhood: N0E
Nearby schools
GreatSchools rating
No schools nearby
We couldn't find any schools near this home.
Schools provided by the listing agent
- Elementary: Langton Public, Sacred Heart
- High: Vhss, Scs Or Holy Trinity
Source: ITSO. This data may not be complete. We recommend contacting the local school district to confirm school assignments for this home.
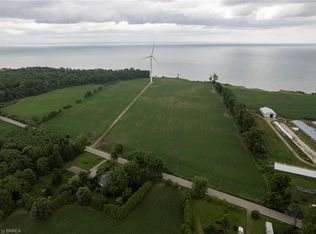
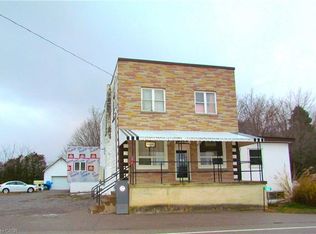

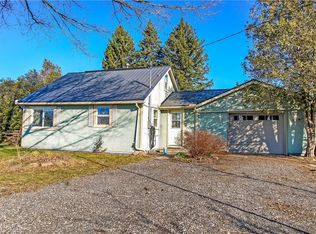
Similar homes
- C$1,050,0003 bd4 ba1.6k sqft1026 Front Rd, Norfolk County, ON N0E 1P0For Sale
 MLS ID #40861993, Sarah Hazell, Salesperson, Re/Max Escarpment Realty Inc.. ITSO
 - C$1,199,0005 bd3 ba2.1k sqft115 Lakeshore Rd, Norfolk County, ON N0J 1T0For Sale
 MLS ID #40861292, Chris Costabile, Salesperson, Real Broker Ontario Ltd.. ITSO
 - C$779,9003 bd3 ba1.9k sqft2011 Main St S, Brant, ON N0E 1N0For Sale
 MLS ID #40859306, Anne Costabile, Salesperson, PEAK REALTY LTD.. ITSO
 - C$1,049,9004 bd3 ba1.4k sqft428 Charlotteville Rd #1, Saint Williams, ON N0E 1P0For Sale
 MLS ID #40845996, Lisa Sly, Salesperson, Revel Realty Inc. ITSO
