Welcome to this exceptional custom-built bungalow, where modern elegance meets the charm of small-town living in the heart of Langton. Perfectly positioned on a spacious lot, this beautifully crafted home offers over 1,700 sq. ft. of thoughtfully designed living space, blending luxury, comfort, and timeless style. Featuring 3 generous bedrooms and 2 bathrooms, this home showcases quality craftsmanship and upscale finishes throughout. The open-concept layout is designed for both everyday living and effortless entertaining, with bright, inviting spaces and carefully curated details that create a warm yet sophisticated atmosphere. From the striking curb appeal to the beautifully appointed interior, every inch of this home has been designed with functionality and refinement in mind. Whether you're hosting family gatherings or enjoying a quiet evening at home, this stunning bungalow offers the perfect balance of modern luxury and relaxed country living.
For sale
C$829,000
18 Priddle Dr, Norfolk County, ON N0E 1P0
3beds
1,784sqft
Single Family Residence, Residential
Built in ----
0.51 Acres Lot
$-- Zestimate®
C$465/sqft
C$-- HOA
What's special
Spacious lotQuality craftsmanshipUpscale finishes throughoutOpen-concept layoutBright inviting spacesStriking curb appealBeautifully appointed interior
- 94 days
- 3
- 0
Zillow last checked:
Listing updated:
Listed by:
Chris Costabile, Salesperson,
Real Broker Ontario Ltd.,
Peter Costabile, Salesperson,
Real Broker Ontario Ltd.
Source: ITSO,MLS®#: 40853060Originating MLS®#: Cornerstone Association of REALTORS®
Facts & features
Interior
Bedrooms & bathrooms
- Bedrooms: 3
- Bathrooms: 2
- Full bathrooms: 2
- Main level bathrooms: 2
- Main level bedrooms: 3
Other
- Level: Main
Bedroom
- Level: Main
Bedroom
- Level: Main
Bathroom
- Features: 4-Piece
- Level: Main
Other
- Features: 4-Piece
- Level: Main
Dining room
- Level: Main
Kitchen
- Level: Main
Laundry
- Level: Main
Living room
- Level: Main
Mud room
- Level: Main
Heating
- Forced Air, Natural Gas
Cooling
- Central Air
Appliances
- Included: Dishwasher, Refrigerator, Stove
Features
- None
- Basement: Full,Unfinished
- Has fireplace: No
Interior area
- Total structure area: 1,784
- Total interior livable area: 1,784 sqft
- Finished area above ground: 1,784
Video & virtual tour
Property
Parking
- Total spaces: 4
- Parking features: Attached Garage, Private Drive Single Wide
- Attached garage spaces: 2
- Uncovered spaces: 2
Features
- Stories: 1
- Frontage type: West
- Frontage length: 97.29
Lot
- Size: 0.51 Acres
- Dimensions: 97.29 x 226.24
- Features: Urban, None
Details
- Parcel number: 501320278
- Zoning: A
Construction
Type & style
- Home type: SingleFamily
- Property subtype: Single Family Residence, Residential
Materials
- Board & Batten Siding, Stone
- Roof: Asphalt Shing
Condition
- New Construction
- New construction: No
Utilities & green energy
- Sewer: Septic Tank
- Water: Sandpoint Well
Community & HOA
Location
- Region: Norfolk County
Financial & listing details
- Price per square foot: C$465/sqft
- Date on market: 8/7/2026
- Inclusions: Dishwasher, Refrigerator, Stove
Price history
| Date | Event | Price |
|---|---|---|
| 8/7/2026 | Listed for sale | C$829,000C$465/sqft |
Source: ITSO #40853060 Report a problem | ||
Public tax history
Tax history is unavailable.
Climate risks
Neighborhood: N0E
Nearby schools
GreatSchools rating
No schools nearby
We couldn't find any schools near this home.

Similar homes
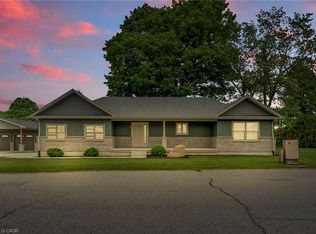
- C$829,0003 bd2 ba1.7k sqft26 Priddle Dr, Norfolk County, ON N0E 1P0For Sale
 MLS ID #40853048, Chris Costabile, Salesperson, Real Broker Ontario Ltd.. ITSO
- C$829,0003 bd2 ba1.7k sqft22 Priddle Dr, Norfolk County, ON N0E 1P0For Sale
 MLS ID #40853056, Chris Costabile, Salesperson, Real Broker Ontario Ltd.. ITSO
- C$759,9003 bd3 ba1.8k sqft8 Causyn Ave, Norfolk County, ON N0E 1G0For Sale
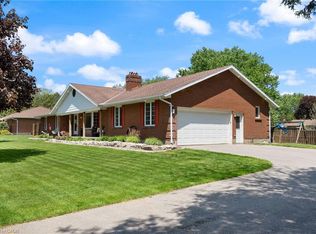 MLS ID #40855797, Amie Ferris, Broker, The Realty Firm Erie's Edge. ITSO
- C$789,9004 bd2 ba1.5k sqft1076 Front Rd, Norfolk County, ON N0E 1P0For Sale
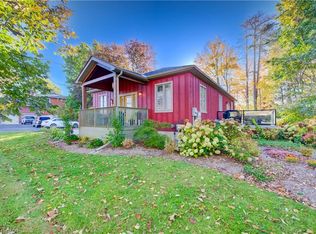 MLS ID #40872777, Gary Overbeek, Broker of Record, Go Platinum Realty Inc.. ITSO
