Discover relaxed, resort-inspired living in the highly sought-after Villages of Long Point Bay. This beautifully maintained bungalow offers an ideal blend of comfort, style, and low-maintenance living, just minutes from the sandy beaches of Lake Erie, marinas, golf courses, nature trails, and the charming shops, cafe's, and restaurants of downtown Port Rowan. Designed with entertaining and everyday living in mind, the bright open-concept main floor features loads of natural light, soaring cathedral ceilings, and a cozy gas fireplace that anchors the spacious living room. The upgraded kitchen offers quality cabinetry, generous workspace, a breakfast bar, and flows seamlessly into the dining area with a walkout to the rear deck, where you'll enjoy peaceful views over open farm fields and frequent visits from local wildlife. The spacious primary bedroom includes a walk-in closet and private full ensuite bathroom, while convenient main-floor laundry makes day-to-day living effortless. The professionally finished lower level expands the home's versatility with a generously sized recreation area, a full bathroom, and a third bedroom for guests or extended family. Step outside to the welcoming covered front porch or unwind on the private rear deck with no rear neighbours. Recent updates include the finished basement, roof, and furnace, making this home truly move-in ready. Life at the Villages of Long Point Bay is about more than just the home. Residents enjoy exclusive access to a private clubhouse featuring an indoor pool, hot tub, fitness center, pickleball, bocce, shuffleboard, workshop, craft room, party room, and a full calendar of social events and activities. Whether you're boating on Lake Erie, relaxing at nearby beaches, exploring nature trails, or strolling Port Rowan's charming downtown, every day feels like a getaway.
For sale
C$699,900
64 Balsam Trl, Norfolk County, ON N0E 1M0
3beds
1,285sqft
Single Family Residence, Residential
Built in 2005
5,373 Square Feet Lot
$-- Zestimate®
C$545/sqft
C$61/mo HOA
What's special
Beautifully maintained bungalowBright open-concept main floorLoads of natural lightSoaring cathedral ceilingsCozy gas fireplaceUpgraded kitchenQuality cabinetry
- 2 days |
- 2 |
- 0 |
Zillow last checked:
Listing updated:
Listed by:
Shawn Macdonald, Salesperson,
Re/Max Twin City Realty Inc
Source: ITSO,MLS®#: 40850550Originating MLS®#: Brantford Regional Real Estate Association Inc.
Facts & features
Interior
Bedrooms & bathrooms
- Bedrooms: 3
- Bathrooms: 3
- Full bathrooms: 2
- 1/2 bathrooms: 1
- Main level bathrooms: 2
- Main level bedrooms: 2
Other
- Level: Main
Bedroom
- Level: Main
Bedroom
- Level: Basement
Bathroom
- Features: 4-Piece
- Level: Main
Bathroom
- Features: 2-Piece
- Level: Basement
Other
- Features: 3-Piece
- Level: Main
Foyer
- Level: Main
Other
- Level: Main
Laundry
- Level: Main
Living room
- Level: Main
Other
- Description: Walk-In Closet
- Level: Main
Recreation room
- Level: Basement
Storage
- Level: Basement
Utility room
- Level: Basement
Workshop
- Level: Basement
Heating
- Forced Air, Natural Gas
Cooling
- Central Air
Appliances
- Included: Water Heater, Built-in Microwave, Dishwasher, Dryer, Range Hood, Refrigerator, Stove
Features
- Air Exchanger, Auto Garage Door Remote(s), Solar Tube(s), Ventilation System, Water Meter
- Basement: Full,Finished
- Has fireplace: No
Interior area
- Total structure area: 1,285
- Total interior livable area: 1,285 sqft
- Finished area above ground: 1,285
Video & virtual tour
Property
Parking
- Total spaces: 3
- Parking features: Attached Garage, Asphalt, Private Drive Double Wide
- Attached garage spaces: 1
- Uncovered spaces: 2
Features
- Stories: 1
- Patio & porch: Deck, Patio, Porch
- Exterior features: Privacy, Private Entrance, Recreational Area, Separate Hydro Meters, Year Round Living
- Waterfront features: Lake Privileges, Lake/Pond
- Frontage type: North
- Frontage length: 36.09
Lot
- Size: 5,373 Square Feet
- Dimensions: 36.09 x 148.88
- Features: Urban, Pie Shaped Lot, Ample Parking, Arts Centre, Beach, Dog Park, City Lot, Near Golf Course, Marina, Open Spaces, Park, Place of Worship, Playground Nearby, Public Parking, Quiet Area, Rec./Community Centre, Trails
Details
- Parcel number: 331054400
- Zoning: R1-A
Construction
Type & style
- Home type: SingleFamily
- Architectural style: Bungalow
- Property subtype: Single Family Residence, Residential
Materials
- Brick, Vinyl Siding
- Foundation: Poured Concrete
- Roof: Asphalt Shing
Condition
- 16-30 Years
- New construction: No
- Year built: 2005
Utilities & green energy
- Sewer: Sewer (Municipal)
- Water: Municipal-Metered
Community & HOA
HOA
- HOA fee: C$61 monthly
Location
- Region: Norfolk County
Financial & listing details
- Price per square foot: C$545/sqft
- Annual tax amount: C$3,673
- Date on market: 7/28/2026
- Inclusions: Built-in Microwave, Dishwasher, Dryer, Range Hood, Refrigerator, Stove, Negotiable
Shawn Macdonald, Salesperson
Shawn Macdonald, Salesperson
By pressing Contact Agent, you agree that the real estate professional identified above may call/text you about your search, which may involve use of automated means and pre-recorded/artificial voices. You don't need to consent as a condition of buying any property, goods, or services. Message/data rates may apply. You also agree to our Terms of Use. Zillow does not endorse any real estate professionals. We may share information about your recent and future site activity with your agent to help them understand what you're looking for in a home.
Price history
| Date | Event | Price |
|---|---|---|
| 7/28/2026 | Listed for sale | C$699,900C$545/sqft |
Source: ITSO #40850550 Report a problem | ||
Public tax history
Tax history is unavailable.
Climate risks
Neighborhood: N0E
Nearby schools
GreatSchools rating
No schools nearby
We couldn't find any schools near this home.
- C$--3 bd3 ba2.5k sqft49 Carolina Way, Norfolk County, ON N0E1M0Off Market
- C$590,0002 bd3 ba1.4k sqft33 Balsam Trl, Norfolk County, ON N0E1M0Sold

- C$534,9002 bd3 ba1.2k sqft29 Balsam Trl, Norfolk County, ON N0E1M0For Sale

- C$---- bd-- ba-- sqft26 Balsam Trl, Norfolk County, ON N0E1M0Off Market
- C$---- bd-- ba-- sqft32 Upper Canada Dr, Norfolk County, ON N0E1M0Off Market
- C$---- bd-- ba-- sqft36 Upper Canada Dr, Norfolk County, ON N0E1M0Off Market
- C$519,9002 bd2 ba1.1k sqft21 Long Point Blvd, Norfolk County, ON N0E1M0For Sale
- C$---- bd-- ba-- sqft16 Long Point Blvd, Norfolk County, ON N0E1M0Off Market
Similar homes
- C$675,0003 bd3 ba1.6k sqft23 Backus Dr, Norfolk County, ON N0E 1M0For Sale
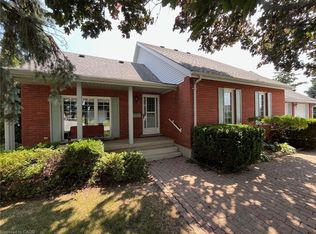 MLS ID #40797017, Jarred Wilcox, Salesperson, Peak Peninsula Realty Brokerage Inc.. ITSO
 - C$599,0003 bd2 ba1.2k sqft31 College Ave, Norfolk County, ON N0E 1M0For Sale
 MLS ID #40848567, Pat Meahan, Salesperson, RE/MAX Erie Shores Realty Inc. Brokerage. ITSO
 - C$599,0002 bd2 ba1.3k sqft14 Aspen Ln, Norfolk County, ON N0E 1M0For Sale
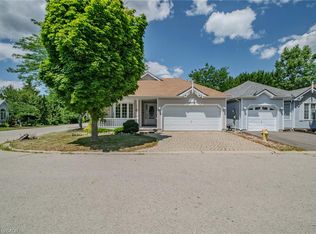 MLS ID #40850038, Teresa Ingram, Salesperson, RE/MAX Erie Shores Realty Inc. Brokerage. ITSO
 - C$699,0002 bd2 ba1.4k sqft71 Hunter Dr S, Norfolk County, ON N0E 1M0For Sale
 MLS ID #40843709, Heidi Wilson, Broker, Peak Peninsula Realty Brokerage Inc.. ITSO
 - C$698,0004 bd4 ba1.7k sqft5 Wood Duck Way, Norfolk County, ON N0E 1M0For SaleMLS ID #40827237, Jarred Wilcox, Salesperson, Peak Peninsula Realty Brokerage Inc.. ITSO
- C$764,9003 bd3 ba1.4k sqft2 Hunter Dr S, Norfolk County, ON N0E 1M0For SaleMLS ID #40848243, Sandra Rae, Salesperson, Century 21 Heritage House Ltd. ITSO
- C$649,9003 bd2 ba1.2k sqft1053 Bay St, Norfolk County, ON N0E 1M0For SaleMLS ID #40820541, Nicholas Kazan, Broker, RE/MAX Escarpment Realty Inc.. ITSO
- C$797,0003 bd3 ba1.8k sqft6 Dedrick Rd, Norfolk County, ON N0E 1M0For SaleMLS ID #40829343, Carrie Stengel, Salesperson, Coldwell Banker Momentum Realty. ITSO
- C$519,9002 bd2 ba1.1k sqft21 Long Point Blvd, Norfolk County, ON N0E 1M0For SaleMLS ID #40848681, Susan Huizinga, Salesperson, Sutton Group Realty Systems. ITSO
- C$629,9002 bd2 ba1.1k sqft1055 Bay St, Norfolk County, ON N0E 1M0For SaleMLS ID #40846167, Piers Braaten, Salesperson, Royal LePage Macro Realty. ITSO
- C$538,8752 bd2 ba1.2k sqft4 Balsam Trl, Norfolk County, ON N0E 1M0For SaleMLS ID #40842017, Lou Barnes, Salesperson, Coldwell Banker Momentum Realty. ITSO
- C$575,0004 bd2 ba1.8k sqft6 Price St, Norfolk County, ON N0E 1M0For SaleMLS ID #40848093, Amie Patricia Ferris, Broker, The Realty Firm Erie's Edge. ITSO
- C$534,0003 bd2 ba1.4k sqft864 Highway 59, Pt Rowan, ON N0E 1M0For SaleMLS ID #40850841, Jarred Wilcox, Salesperson, Peak Peninsula Realty Brokerage Inc.. ITSO
- C$719,9003 bd2 ba1.6k sqft302 Fishers Glen Rd, Norfolk County, ON N0E 1W0For SaleMLS ID #40851301, Sara Petta, Broker, RE/MAX Escarpment Realty Inc.. ITSO
- C$599,9002 bd2 ba1.1k sqft1079 Bay St Lot A, Norfolk County, ON N0E 1M0For SaleMLS ID #40804474, Serryn Stephenson, Salesperson, Coldwell Banker Homefront Realty. ITSO
- C$599,9002 bd2 ba1.1k sqft1079 Bay St Lot B, Norfolk County, ON N0E 1M0For SaleMLS ID #40804496, Serryn Stephenson, Salesperson, Coldwell Banker Homefront Realty. ITSO
- C$689,9003 bd1 ba979 sqft24 Private Ln, Norfolk County, ON N0E 1M0For SaleMLS ID #40839411, Ray Ferris, Broker of Record, The Realty Firm Erie's Edge. ITSO
- C$459,9002 bd1 ba1k sqft14 Mallard Walk, Norfolk County, ON N0E 1M0For SaleMLS ID #40845006, Bronia Engell, Salesperson, Royal LePage Trius Realty Brokerage. ITSO
- C$499,9003 bd1 ba734 sqft21 4th Ave, Norfolk County, ON N0E 1M0For SaleMLS ID #40852150, Ray Ferris, Broker of Record, The Realty Firm Erie's Edge. ITSO
- C$645,0004 bd1 ba1.2k sqft7 Willow Ave, Norfolk County, ON N0E 1M0For SaleMLS ID #40838866, Rose Ravin, Salesperson, Peak Peninsula Realty Brokerage Inc.. ITSO
