Welcome to easy living in the highly desirable Villages of Long Point Bay! Located at 29 Balsam Trail, this beautifully refreshed home offers the perfect blend of comfort, style, and low-maintenance living in one of Norfolk County’s most sought-after adult lifestyle communities. Step inside to a bright, updated interior featuring fresh paint throughout, creating a clean and modern feel. The kitchen has been enhanced with an updated backsplash and tile flooring (2025), offering both style and function. The primary bedroom showcases new laminate flooring (2025), while the ensuite features updated tile, adding a polished and comfortable touch to your everyday routine. Enjoy outdoor living with freshly built deck railings (2025), ideal for relaxing with your morning coffee or entertaining guests. The property also includes a shed and a double-wide stamped concrete driveway (2025), adding both convenience and curb appeal. Move-in ready with thoughtful updates throughout, this home is designed for effortless, carefree living. Beyond the home itself, residents of The Villages of Long Point Bay enjoy an exceptional lifestyle with access to a beautifully appointed clubhouse featuring an indoor pool, fitness centre, billiards room, recreation and gathering spaces, and a vibrant social calendar. Outdoor enthusiasts will appreciate the pickleball courts, walking trails, and beautifully maintained grounds that create a welcoming, active community atmosphere. Whether you’re looking to stay active, socialize with neighbours, or simply relax and enjoy retirement living, this community offers something for everyone.
Under contract
C$534,900
29 Balsam Trl, Norfolk County, ON N0E 1M0
2beds
1,284sqft
Single Family Residence, Residential
Built in 2003
3,967 Square Feet Lot
$-- Zestimate®
C$417/sqft
C$61/mo HOA
What's special
Bright updated interiorFresh paint throughoutUpdated backsplashTile flooringFreshly built deck railingsBeautifully maintained grounds
- 107 days |
- 2 |
- 0 |
Zillow last checked:
Listing updated:
Listed by:
Carrie Stengel, Salesperson,
Coldwell Banker Momentum Realty
Source: ITSO,MLS®#: 40820620Originating MLS®#: Cornerstone Association of REALTORS®
Facts & features
Interior
Bedrooms & bathrooms
- Bedrooms: 2
- Bathrooms: 3
- Full bathrooms: 3
- Main level bathrooms: 2
- Main level bedrooms: 2
Other
- Features: Walk-in Closet
- Level: Main
Bedroom
- Level: Main
Bathroom
- Features: 4-Piece
- Level: Main
Bathroom
- Features: 3-Piece
- Level: Basement
Other
- Features: 4-Piece, Ensuite
- Level: Main
Bonus room
- Level: Basement
Bonus room
- Level: Basement
Dining room
- Features: Hardwood Floor
- Level: Main
Kitchen
- Level: Main
Laundry
- Level: Main
Living room
- Features: Fireplace
- Level: Main
Recreation room
- Level: Basement
Storage
- Level: Basement
Utility room
- Level: Basement
Heating
- Forced Air, Natural Gas
Cooling
- Central Air
Appliances
- Included: Water Heater, Dishwasher, Dryer, Refrigerator, Stove, Washer
- Laundry: Main Level
Features
- Windows: Window Coverings
- Basement: Walk-Up Access,Full,Partially Finished
- Number of fireplaces: 1
- Fireplace features: Gas
Interior area
- Total structure area: 2,018
- Total interior livable area: 1,284 sqft
- Finished area above ground: 1,284
- Finished area below ground: 734
Video & virtual tour
Property
Parking
- Total spaces: 3.5
- Parking features: Attached Garage, Concrete, Private Drive Double Wide
- Attached garage spaces: 1.5
- Uncovered spaces: 2
Features
- Stories: 1
- Patio & porch: Deck
- Waterfront features: Access to Water
- Frontage type: South
- Frontage length: 36.15
Lot
- Size: 3,967 Square Feet
- Dimensions: 36.15 x 109.74
- Features: Urban, Ample Parking, Beach, Business Centre, Campground, Near Golf Course, Greenbelt, Library, Marina, Park, Place of Worship, Public Parking, Quiet Area, Rec./Community Centre, Schools, Trails
- Topography: Flat
Details
- Parcel number: 501200013
- Zoning: R1-A
Construction
Type & style
- Home type: SingleFamily
- Architectural style: Bungalow
- Property subtype: Single Family Residence, Residential
Materials
- Vinyl Siding
- Foundation: Poured Concrete
- Roof: Asphalt Shing
Condition
- 16-30 Years
- New construction: No
- Year built: 2003
Utilities & green energy
- Sewer: Sewer (Municipal)
- Water: Municipal-Metered
Community & HOA
HOA
- Has HOA: Yes
- Amenities included: Clubhouse, Fitness Center, Game Room, Party Room, Pool, Parking, Workshop Area
- HOA fee: C$61 monthly
Location
- Region: Norfolk County
Financial & listing details
- Price per square foot: C$417/sqft
- Annual tax amount: C$3,761
- Date on market: 4/15/2026
- Inclusions: Dishwasher, Dryer, Refrigerator, Stove, Washer, Window Coverings, Negotiable, Shed On Back Deck, Freezer In Basement, Portable Generator In Box, One Piece Patio Set On Front Porch (2 Chairs One Glass Table Top)
- Exclusions: Mini Fridge, Microwave, Toaster Oven
Carrie Stengel, Salesperson
Carrie Stengel, Salesperson
By pressing Contact Agent, you agree that the real estate professional identified above may call/text you about your search, which may involve use of automated means and pre-recorded/artificial voices. You don't need to consent as a condition of buying any property, goods, or services. Message/data rates may apply. You also agree to our Terms of Use. Zillow does not endorse any real estate professionals. We may share information about your recent and future site activity with your agent to help them understand what you're looking for in a home.
Price history
| Date | Event | Price |
|---|---|---|
| 7/17/2026 | Contingent | C$534,900C$417/sqft |
Source: ITSO #40820620 Report a problem | ||
| 6/30/2026 | Price change | C$534,900-2.7%C$417/sqft |
Source: ITSO #40820620 Report a problem | ||
| 4/15/2026 | Price change | C$549,900-3.4%C$428/sqft |
Source: ITSO #40820620 Report a problem | ||
| 4/4/2024 | Listed for sale | C$569,000C$443/sqft |
Source:  TRREB #X8204614 Report a problem TRREB #X8204614 Report a problem | ||
Public tax history
Tax history is unavailable.
Climate risks
Neighborhood: N0E
Nearby schools
GreatSchools rating
No schools nearby
We couldn't find any schools near this home.
Schools provided by the listing agent
- Elementary: Port Rowan Public
- High: Valley Heights
Source: ITSO. This data may not be complete. We recommend contacting the local school district to confirm school assignments for this home.
- C$590,0002 bd3 ba1.4k sqft33 Balsam Trl, Norfolk County, ON N0E1M0Sold

- C$---- bd-- ba-- sqft26 Balsam Trl, Norfolk County, ON N0E1M0Off Market
- C$544,0002 bd3 ba1.2k sqft18 Carolina Way, Norfolk County, ON N0E1M0For Sale

- C$---- bd-- ba-- sqft10 Balsam Trl, Norfolk County, ON N0E1M0Off Market
- C$---- bd-- ba-- sqft16 Long Point Blvd, Norfolk County, ON N0E1M0Off Market
- C$---- bd-- ba-- sqft14 Walsingham Dr, Norfolk County, ON N0E1M0Off Market
- C$538,8752 bd2 ba1.2k sqft4 Balsam Trl, Norfolk County, ON N0E1M0For Sale
- C$519,9002 bd2 ba1.1k sqft21 Long Point Blvd, Norfolk County, ON N0E1M0For Sale
Similar homes
- C$544,0002 bd3 ba1.2k sqft18 Carolina Way, Norfolk County, ON N0E 1M0For SaleMLS ID #40852589, Heidi Wilson, Broker, Peak Peninsula Realty Brokerage Inc.. ITSO
- C$519,9002 bd2 ba1.1k sqft21 Long Point Blvd, Norfolk County, ON N0E 1M0For Sale
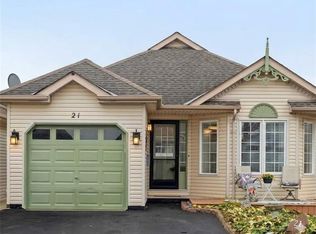 MLS ID #40848681, Susan Huizinga, Salesperson, Sutton Group Realty Systems. ITSO
 - C$599,0002 bd2 ba1.3k sqft14 Aspen Ln, Norfolk County, ON N0E 1M0For Sale
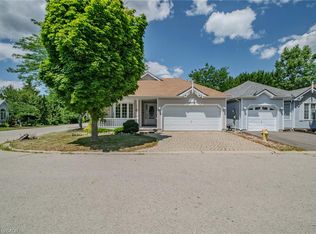 MLS ID #40850038, Teresa Ingram, Salesperson, RE/MAX Erie Shores Realty Inc. Brokerage. ITSO
 - C$599,0003 bd2 ba1.2k sqft31 College Ave, Norfolk County, ON N0E 1M0For Sale
 MLS ID #40848567, Pat Meahan, Salesperson, RE/MAX Erie Shores Realty Inc. Brokerage. ITSO
 - C$699,0002 bd2 ba1.4k sqft71 Hunter Dr S, Norfolk County, ON N0E 1M0For SaleMLS ID #40843709, Heidi Wilson, Broker, Peak Peninsula Realty Brokerage Inc.. ITSO
- C$698,0004 bd4 ba1.7k sqft5 Wood Duck Way, Norfolk County, ON N0E 1M0For SaleMLS ID #40827237, Jarred Wilcox, Salesperson, Peak Peninsula Realty Brokerage Inc.. ITSO
- C$434,0002 bd1 ba1k sqft122 W Quarterline Rd, Pt Rowan, ON N0E 1M0For SaleMLS ID #40836240, Jarred Wilcox, Salesperson, Peak Peninsula Realty Brokerage Inc.. ITSO
- C$797,0003 bd3 ba1.8k sqft6 Dedrick Rd, Norfolk County, ON N0E 1M0For SaleMLS ID #40829343, Carrie Stengel, Salesperson, Coldwell Banker Momentum Realty. ITSO
- C$764,9003 bd3 ba1.4k sqft2 Hunter Dr S, Norfolk County, ON N0E 1M0For SaleMLS ID #40848243, Sandra Rae, Salesperson, Century 21 Heritage House Ltd. ITSO
- C$542,9003 bd2 ba1.2k sqft46 Anderson Ave, Norfolk County, ON N3Y 5K8For SaleMLS ID #40852497, Lori Hanna, Salesperson, Century 21 Heritage House LTD. ITSO
- C$499,9003 bd2 ba1.6k sqft100 Queen St E, Norfolk County, ON N0E 1P0For SaleMLS ID #40810562, Carrie Stengel, Salesperson, Coldwell Banker Momentum Realty. ITSO
- C$489,0002 bd2 ba870 sqft12 Erie Blvd #208, Norfolk County, ON N0E 1M0For SaleMLS ID #40837137, Jarred Wilcox, Salesperson, Peak Peninsula Realty Brokerage Inc.. ITSO
- C$545,0002 bd1 ba950 sqft303 Cedar Dr, Norfolk County, ON N0E 1T0For SaleMLS ID #40830892, Amy Murphy, Salesperson, Century 21 Heritage House LTD. ITSO
- C$458,0002 bd2 ba840 sqft12 Erie Blvd #203, Norfolk County, ON N0E 1M0For SaleMLS ID #40844357, Rose Ravin, Salesperson, Peak Peninsula Realty Brokerage Inc.. ITSO
- C$689,9003 bd1 ba979 sqft24 Private Ln, Norfolk County, ON N0E 1M0For SaleMLS ID #40839411, Ray Ferris, Broker of Record, The Realty Firm Erie's Edge. ITSO
- C$532,0002 bd1 ba1.1k sqft51 Millcroft Dr, Norfolk County, ON N3Y 0B1For SaleMLS ID #40848112, Leo Carnevale, Salesperson, CENTURY 21 PEOPLE'S CHOICE REALTY INC. BROKERAGE. ITSO
- C$545,0003 bd1 ba1.2k sqft45 Argyle Ave, Norfolk County, ON N4B 1J4For SaleMLS ID #40849378, Amanda Yost, Broker, Real Broker Ontario Ltd.. ITSO
- C$374,9002 bd2 ba1.2k sqft140 Townline St, Norfolk County, ON N0E 1P0For SaleMLS ID #40839134, Jennifer Bird, Salesperson, Royal LePage Trius Realty Brokerage. ITSO
- C$530,0002 bd2 ba861 sqft536 Saint Andrew St, Norfolk County, ON N0A 1N0For SaleMLS ID #40850514, Haiden Coates, Salesperson, RE/MAX Erie Shores Realty Inc. Brokerage. ITSO
- C$559,9003 bd2 ba1.4k sqft471 Church St E, Norfolk County, ON N4B 1V2For SaleMLS ID #40841664, Sue Descheemaeker, Salesperson, RE/MAX Erie Shores Realty Inc. Brokerage. ITSO
