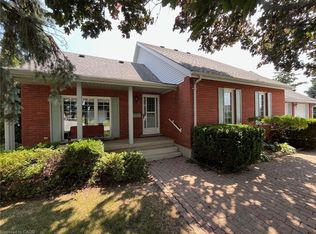
The lifestyle you've been waiting for! Tucked away in “Ducks Landing” on a picturesque ravine lot, this custom-built brick bungalow offers the perfect balance of privacy, space, and convenience—all just steps from downtown Port Rowan. With 3 bedrooms and 3 full bathrooms, there’s room for everyone. The airy main floor features open-concept living, with a bright kitchen that features a quartz island, ample cupboard space, plenty of work-space, and a cozy dining room with a cathedral ceiling that opens into a spectacular screened-in deck- perfect for outside dining and entertaining complete with a separate bbq area! You’ll be impressed by the floor to ceiling stacked stone fireplace in the living room area. Retreat to the spacious primary bedroom with a private ensuite featuring double sinks and two walk-in closets. The second main-floor bedroom is set apart from the primary, and has access to a full 4 piece bath. Main floor laundry and pantry complete this level. The fully finished lower level features a large rec room with fireplace, office nook, third bedroom, three piece bathroom, and a walk-out to the backyard patio with retractable awning. Another room, which was used as a workshop, has a laundry tub and storage cupboards. You’ll always have extra space thanks to the large furnace room with plenty of storage and a separate cold cellar. With in-law potential and ample storage, this home will adapt to all of your needs. Outside, soak in the sounds of nature and watch hummingbirds flutter through the trumpet vines and honeysuckle from the gorgeous covered deck. You’ll love hosting parties or sipping a coffee while screened in with the ceiling fan keeping you cool. Sit by the Bay and enjoy the live Summer concert series. The quaint downtown boasts restaurants, a new Tim Hortons and shops. With marinas, beaches, golf, and Simcoe, Tillsonburg, and Long Point nearby—this home has it all. Bonus 20KW Stand By back-up generator installed in 2023.
For sale
C$764,900
2 Hunter Dr S, Norfolk County, ON N0E 1M0
3beds
1,447sqft
Single Family Residence, Residential
Built in 2007
-- sqft lot
$-- Zestimate®
C$529/sqft
C$-- HOA
What's special
Custom-built brick bungalowPicturesque ravine lotAmple cupboard spaceSeparate bbq areaTwo walk-in closetsOffice nookSeparate cold cellar
- 56 days
- 3
- 0
Zillow last checked:
Listing updated:
Listed by:
Sandra Rae, Salesperson,
Century 21 Heritage House Ltd
Source: ITSO,MLS®#: 40848243Originating MLS®#: Brantford Regional Real Estate Association Inc.
Facts & features
Interior
Bedrooms & bathrooms
- Bedrooms: 3
- Bathrooms: 3
- Full bathrooms: 3
- Main level bathrooms: 2
- Main level bedrooms: 2
Other
- Level: Main
Bedroom
- Level: Main
Bedroom
- Level: Basement
Bathroom
- Features: 3-Piece, Ensuite
- Level: Main
Bathroom
- Features: 3-Piece
- Level: Main
Bathroom
- Features: 3-Piece
- Level: Basement
Dining room
- Level: Main
Foyer
- Level: Main
Kitchen
- Level: Main
Laundry
- Level: Main
Living room
- Level: Main
Porch
- Level: Main
Recreation room
- Level: Basement
Storage
- Level: Basement
Storage
- Level: Basement
Utility room
- Level: Basement
Heating
- Forced Air, Natural Gas
Cooling
- Central Air
Appliances
- Included: Built-in Microwave, Dishwasher, Dryer, Refrigerator, Stove, Washer
Features
- Auto Garage Door Remote(s), Central Vacuum Roughed-in, In-law Capability
- Basement: Full,Finished,Sump Pump
- Has fireplace: No
Interior area
- Total structure area: 2,417
- Total interior livable area: 1,447 sqft
- Finished area above ground: 1,447
- Finished area below ground: 970
Video & virtual tour
Property
Parking
- Total spaces: 6
- Parking features: Attached Garage, Private Drive Double Wide
- Attached garage spaces: 2
- Uncovered spaces: 4
Features
- Stories: 1
- Frontage type: East
- Frontage length: 70.82
Lot
- Dimensions: 70.82 x
- Features: Urban, Beach, City Lot, Landscaped, Ravine, Shopping Nearby, Trails
Details
- Additional structures: Shed(s)
- Parcel number: 501170025
- Zoning: R1-A (H)
Construction
Type & style
- Home type: SingleFamily
- Property subtype: Single Family Residence, Residential
Materials
- Brick
- Foundation: Poured Concrete
- Roof: Asphalt Shing
Condition
- 16-30 Years
- New construction: No
- Year built: 2007
Utilities & green energy
- Sewer: Sewer (Municipal)
- Water: Municipal
Community & HOA
Location
- Region: Norfolk County
Financial & listing details
- Price per square foot: C$529/sqft
- Annual tax amount: C$4,988
- Date on market: 7/15/2026
- Inclusions: Built-in Microwave, Dishwasher, Dryer, Refrigerator, Stove, Washer, Stand By Back-Up Generator(2023), Backyard Awning. Four Stools In Kitchen, All Drapery And Rods
- Exclusions: Tv & Tv Wall Mount In Basement
Price history
| Date | Event | Price |
|---|---|---|
| 7/15/2026 | Listed for sale | C$764,900C$529/sqft |
Source: ITSO #40848243 Report a problem | ||
Public tax history
Tax history is unavailable.
Climate risks
Neighborhood: N0E
Nearby schools
GreatSchools rating
No schools nearby
We couldn't find any schools near this home.
Similar homes
- C$777,0003 bd3 ba1.8k sqft6 Dedrick Rd, Norfolk County, ON N0E 1M0For Sale
 MLS ID #40829343, Carrie Stengel, Salesperson, Coldwell Banker Momentum Realty. ITSO
 - C$735,0004 bd3 ba2k sqft100 Backus Dr, Norfolk County, ON N0E 1M0For Sale
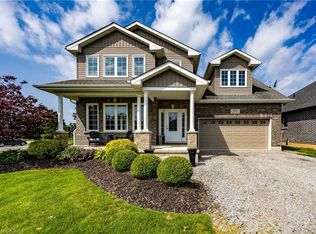 MLS ID #40844706, Heidi Wilson, Broker, Peak Peninsula Realty Brokerage Inc.. ITSO
 - C$675,0003 bd3 ba1.6k sqft23 Backus Dr, Norfolk County, ON N0E 1M0For Sale
 MLS ID #40797017, Jarred Wilcox, Salesperson, Peak Peninsula Realty Brokerage Inc.. ITSO
 - C$674,0004 bd4 ba1.8k sqft5 Wood Duck Way, Norfolk County, ON N0E 1M0For Sale
 MLS ID #40853403, Jarred Wilcox, Salesperson, Peak Peninsula Realty Brokerage Inc.. ITSO
