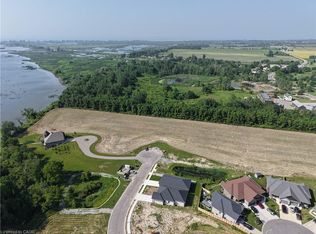
Custom home to be built! Work with our team to design the home of your dreams!! Multiple lots to chose from in the popular Ducks Landing subdivision, close to the Inner Bay of Long Point, town amenities, golf, wineries, birding, beaches and so much more!
For sale
C$675,000
51 Hunter Dr N, Norfolk County, ON N0E 1M0
0beds
1,400sqft
Single Family Residence, Residential
Built in ----
-- sqft lot
$-- Zestimate®
C$482/sqft
C$-- HOA
What's special
- 1 day |
- 0 |
- 0 |
Zillow last checked:
Listing updated:
Listed by:
Heidi Wilson, Broker,
Peak Peninsula Realty Brokerage Inc.,
Steve Wilcox, Broker of Record,
Peak Peninsula Realty Brokerage Inc.
Source: ITSO,MLS®#: 40857292Originating MLS®#: Cornerstone Association of REALTORS®
Facts & features
Interior
Bedrooms & bathrooms
- Bedrooms: 0
- Bathrooms: 1
- Full bathrooms: 1
- Main level bathrooms: 1
Heating
- Forced Air, Natural Gas
Cooling
- Central Air
Appliances
- Included: Water Heater Owned, Hot Water Tank Owned
Features
- Auto Garage Door Remote(s), Central Vacuum Roughed-in
- Basement: Full,Unfinished,Sump Pump
- Has fireplace: No
Interior area
- Total structure area: 1,400
- Total interior livable area: 1,400 sqft
- Finished area above ground: 1,400
Property
Parking
- Total spaces: 4
- Parking features: Attached Garage, Garage Door Opener, Private Drive Double Wide
- Attached garage spaces: 2
- Uncovered spaces: 2
Features
- Stories: 1
- Waterfront features: Lake/Pond
- Frontage type: West
- Frontage length: 45.01
Lot
- Dimensions: 45.01 x
- Features: Urban, Beach, Near Golf Course, Greenbelt, Marina, Park, Place of Worship, Rec./Community Centre, School Bus Route, Schools
Details
- Parcel number: 010000000
- Zoning: R1(A)
Construction
Type & style
- Home type: SingleFamily
- Architectural style: Bungalow
- Property subtype: Single Family Residence, Residential
Materials
- Brick Veneer, Cement Siding, Concrete, Hardboard, Stone, Vinyl Siding
- Roof: Asphalt Shing
Condition
- New Construction
- New construction: No
Utilities & green energy
- Sewer: Sewer (Municipal)
- Water: Municipal
Community & HOA
Location
- Region: Norfolk County
Financial & listing details
- Price per square foot: C$482/sqft
- Date on market: 8/22/2026
- Inclusions: Garage Door Opener, Hot Water Tank Owned
Price history
| Date | Event | Price |
|---|---|---|
| 8/22/2026 | Listed for sale | C$675,000C$482/sqft |
Source: ITSO #40857292 Report a problem | ||
Public tax history
Tax history is unavailable.
Climate risks
Neighborhood: N0E
Nearby schools
GreatSchools rating
No schools nearby
We couldn't find any schools near this home.
Schools provided by the listing agent
- Elementary: Port Rowan Public / Sacred Heart
- High: Valley Heights / Holy Trinity
Source: ITSO. This data may not be complete. We recommend contacting the local school district to confirm school assignments for this home.
- C$---- bd-- ba-- sqft24 Pintail Ln, Norfolk County, ON N0E1M0Off Market
- C$775,000-- bd2 ba1.4k sqft50 Hunter Dr S, Norfolk County, ON N0E1M0For Sale
- C$--3 bd3 ba2.1k sqft18 Pintail Ln, Norfolk County, ON N0E1M0Off Market
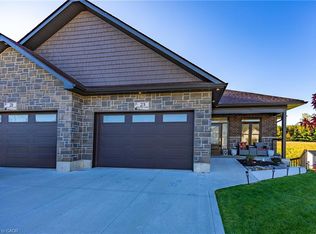
- C$735,0002 bd3 ba1.3k sqft23 Pintail Ln, Norfolk County, ON N0E1M0Sold
- C$---- bd-- ba-- sqft16 Pintail Ln, Norfolk County, ON N0E1M0Off Market
- C$724,9002 bd2 ba1.4k sqft67 Hunter Dr S, Norfolk, ON N0E1M0For Sale
- C$674,0004 bd4 ba1.8k sqft5 Wood Duck Way, Norfolk County, ON N0E1M0For Sale
- C$500,0002 bd3 ba1.2k sqft10 Pintail Ln, Norfolk County, ON N0E1M0Sold
Similar homes
- C$775,000-- bd2 ba1.4k sqft50 Hunter Dr S, Norfolk County, ON N0E 1M0For SaleMLS ID #40857293, Heidi Wilson, Broker, Peak Peninsula Realty Brokerage Inc.. ITSO
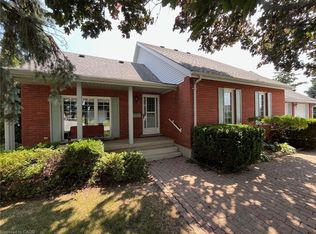
- C$675,0003 bd3 ba1.6k sqft23 Backus Dr, Norfolk County, ON N0E 1M0For Sale
 MLS ID #40797017, Jarred Wilcox, Salesperson, Peak Peninsula Realty Brokerage Inc.. ITSO
 - C$699,0002 bd2 ba1.4k sqft71 Hunter Dr S, Norfolk County, ON N0E 1M0For Sale
 MLS ID #40843709, Heidi Wilson, Broker, Peak Peninsula Realty Brokerage Inc.. ITSO
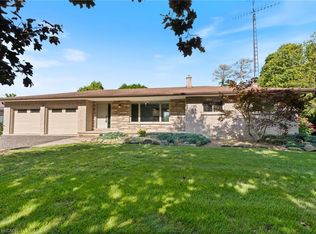
 - C$699,9003 bd3 ba1.1k sqft772 Forestry Farm Rd, Norfolk County, ON N0E 1P0For Sale
 MLS ID #40857687, Ray Ferris, Broker of Record, The Realty Firm Erie's Edge. ITSO
 - C$764,9003 bd3 ba1.4k sqft2 Hunter Dr S, Norfolk County, ON N0E 1M0For SaleMLS ID #40848243, Sandra Rae, Salesperson, Century 21 Heritage House Ltd. ITSO
- C$599,0003 bd2 ba1.2k sqft31 College Ave, Norfolk County, ON N0E 1M0For SaleMLS ID #40848567, Pat Meahan, Salesperson, RE/MAX Erie Shores Realty Inc. Brokerage. ITSO
- C$797,0003 bd3 ba1.8k sqft6 Dedrick Rd, Norfolk County, ON N0E 1M0For SaleMLS ID #40829343, Carrie Stengel, Salesperson, Coldwell Banker Momentum Realty. ITSO
- C$699,9003 bd3 ba1.2k sqft64 Balsam Trl, Norfolk County, ON N0E 1M0For SaleMLS ID #40850550, Shawn Macdonald, Salesperson, Re/Max Twin City Realty Inc. ITSO
- C$629,9002 bd2 ba1.1k sqft1055 Bay St, Norfolk County, ON N0E 1M0For SaleMLS ID #40846167, Piers Braaten, Salesperson, Royal LePage Macro Realty. ITSO
- C$724,9002 bd2 ba1.4k sqft67 Hunter Dr S, Norfolk, ON N0E 1M0For SaleMLS ID #40843708, Heidi Wilson, Broker, Peak Peninsula Realty Brokerage Inc.. ITSO
- C$599,0002 bd2 ba1.3k sqft14 Aspen Ln, Norfolk County, ON N0E 1M0For SaleMLS ID #40850038, Teresa Ingram, Salesperson, RE/MAX Erie Shores Realty Inc. Brokerage. ITSO
- C$562,0002 bd2 ba1.3k sqft74 Balsam Trl, Norfolk County, ON N0E 1M0For SaleMLS ID #40851238, Jarred Wilcox, Salesperson, Peak Peninsula Realty Brokerage Inc.. ITSO
- C$534,0003 bd2 ba1.4k sqft864 Highway 59, Pt Rowan, ON N0E 1M0For SaleMLS ID #40850841, Jarred Wilcox, Salesperson, Peak Peninsula Realty Brokerage Inc.. ITSO
- C$599,9002 bd2 ba1.1k sqft1079 Bay St Lot A, Norfolk County, ON N0E 1M0For SaleMLS ID #40804474, Serryn Stephenson, Salesperson, Coldwell Banker Homefront Realty. ITSO
- C$599,9002 bd2 ba1.1k sqft1079 Bay St Lot B, Norfolk County, ON N0E 1M0For SaleMLS ID #40804496, Serryn Stephenson, Salesperson, Coldwell Banker Homefront Realty. ITSO
- C$535,0002 bd3 ba1.2k sqft18 Carolina Way, Norfolk County, ON N0E 1M0For SaleMLS ID #40852589, Heidi Wilson, Broker, Peak Peninsula Realty Brokerage Inc.. ITSO
- C$649,9003 bd2 ba1.1k sqft1246 Forestry Farm Rd, Norfolk County, ON N3Y 4K1For SaleMLS ID #40855528, Jake Luke, Salesperson, RE/MAX Erie Shores Realty Inc. Brokerage. ITSO
- C$699,0002 bd1 ba730 sqft21 Poplar Rd, Norfolk County, ON N0E 1M0For SaleMLS ID #40823845, Daryl Rainey, Broker of Record, Progressive Realty Group Inc.. ITSO
- C$538,8752 bd2 ba1.2k sqft4 Balsam Trl, Norfolk County, ON N0E 1M0For SaleMLS ID #40842017, Lou Barnes, Salesperson, Coldwell Banker Momentum Realty. ITSO
- C$599,9003 bd1 ba979 sqft24 Private Ln, Norfolk County, ON N0E 1M0For SaleMLS ID #40839411, Ray Ferris, Broker of Record, The Realty Firm Erie's Edge. ITSO
