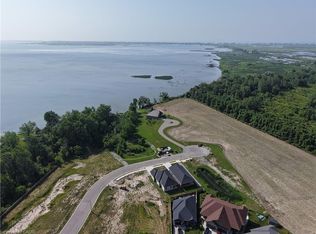
This 3 year old home in desired lake-side location is ready for you to move in! With 9 foot ceilings and a walk out basement this home was build with many upgrades and extras! The main floor boasts a beautiful open concept living space with a fireplace in the living area, and the kitchen has quartz countertops, tiled backsplash, large island, pantry and more. The primary bedroom has a walk in closet, large en suite with tiled shower and double sink vanity, a set of patio doors leads to the upper deck which is screened in - overlooks the landscaped, fenced-in back yard. There's an office, powder room and laundry room with access to the attached garage to complete the main floor. Wheelchair accessible from the driveway with no steps into the front door. Downstairs has a large family room, another room for crafts/office or storage, full 4 piece bath, a bedroom with patio door to the lower deck (also screened in). Close to the Port Rowan harbour, shops and restaurants, wineries, golf and the sandy beaches in Long Point ... THIS is where you want to be! Alternative mls X12483720
Sold for $735,000
C$735,000
23 Pintail Ln, Norfolk County, ON N0E 1M0
2beds
1,354sqft
Single Family Residence, Residential
Built in 2022
-- sqft lot
$-- Zestimate®
C$543/sqft
C$2,862 Estimated rent
Home value
Not available
Estimated sales range
Not available
Not available
Owner options
List your home for rent
C$2,862/mo
Rent Zestimate®
Find your next renter with Zillow Rental Manager. Plus, with online applications, you can quickly screen prospective tenants – for free.
C$2,862/mo
Rent Zestimate®
Refinance and save
C$3,107/mo
Est. payment
Refinancing to a lower rate could help reduce your monthly payments and save thousands over the life of the loan.
C$3,107/mo
Est. payment
Explore your selling options
Work with a Zillow partner agent
Leverage their expertise and Zillow's premium Showcase listings to get your home seen by more buyers.
Get startedList with your own agent
Get your home in front of millions of buyers by listing it on Zillow.
Learn how to do itSell it yourself
Take full control of how buyers see your home on Zillow by listing For Sale by Owner (FSBO).
List your homeWhat's special
Desired lake-side locationWalk out basementOpen concept living spaceQuartz countertopsTiled backsplashLarge islandWalk in closet
Zillow last checked:
Listing updated:
Listed by:
Heidi Wilson, Broker,
Peak Peninsula Realty Brokerage Inc.,
Steve Wilcox, Broker of Record,
Peak Peninsula Realty Brokerage Inc.
Source: ITSO,MLS®#: 40781807Originating MLS®#: Cornerstone Association of REALTORS®
Facts & features
Interior
Bedrooms & bathrooms
- Bedrooms: 2
- Bathrooms: 3
- Full bathrooms: 2
- 1/2 bathrooms: 1
- Main level bathrooms: 2
- Main level bedrooms: 1
Other
- Features: Walk-in Closet, Walkout to Balcony/Deck
- Level: Main
Bedroom
- Features: Walkout to Balcony/Deck
- Level: Basement
Bathroom
- Features: 2-Piece
- Level: Main
Bathroom
- Features: 4-Piece
- Level: Basement
Other
- Features: 4-Piece
- Level: Main
Family room
- Level: Basement
Foyer
- Level: Main
Other
- Level: Main
Laundry
- Level: Main
Living room
- Level: Main
Office
- Level: Main
Other
- Description: Bar area
- Level: Basement
Heating
- Forced Air, Natural Gas
Cooling
- Central Air
Appliances
- Included: Water Heater Owned, Dishwasher, Dryer, Microwave, Refrigerator, Stove, Washer
- Laundry: Laundry Room, Main Level
Features
- Air Exchanger, Central Vacuum Roughed-in
- Windows: Window Coverings
- Basement: Walk-Out Access,Full,Finished,Sump Pump
- Number of fireplaces: 2
- Fireplace features: Electric
Interior area
- Total structure area: 2,528
- Total interior livable area: 1,354 sqft
- Finished area above ground: 1,354
- Finished area below ground: 1,174
Property
Parking
- Total spaces: 5.5
- Parking features: Attached Garage, Private Drive Double Wide
- Attached garage spaces: 1.5
- Uncovered spaces: 4
Features
- Stories: 1
- Fencing: Full
- Waterfront features: Lake/Pond
- Frontage type: South
- Frontage length: 23.51
Lot
- Dimensions: 23.51 x
- Features: Urban, Pie Shaped Lot, Beach, Campground, Cul-De-Sac, Near Golf Course, Library, Marina, Park, Place of Worship, Rec./Community Centre, Schools
Details
- Parcel number: 501170340
- Zoning: R2
Construction
Type & style
- Home type: SingleFamily
- Architectural style: Bungalow
- Property subtype: Single Family Residence, Residential
- Attached to another structure: Yes
Materials
- Brick Veneer, Stone
- Foundation: Poured Concrete
- Roof: Asphalt Shing
Condition
- 0-5 Years
- New construction: No
- Year built: 2022
Utilities & green energy
- Sewer: Sewer (Municipal)
- Water: Municipal
Community & HOA
Location
- Region: Norfolk County
Financial & listing details
- Price per square foot: C$543/sqft
- Annual tax amount: C$4,390
- Date on market: 5/19/2026
- Inclusions: Dishwasher, Dryer, Microwave, Refrigerator, Stove, Washer, Window Coverings, Tv's. Furniture Is Negotiable
Price history
| Date | Event | Price |
|---|---|---|
| 6/12/2026 | Sold | C$735,000C$543/sqft |
Source: ITSO #40781807 Report a problem | ||
Public tax history
Tax history is unavailable.
Neighborhood: N0E
Nearby homes
- C$--3 bd3 ba2.1k sqft18 Pintail Ln, Norfolk County, ON N0E1M0Off Market
- C$---- bd-- ba-- sqft16 Pintail Ln, Norfolk County, ON N0E1M0Off Market
- C$---- bd-- ba-- sqft24 Pintail Ln, Norfolk County, ON N0E1M0Off Market
- C$675,000-- bd1 ba1.4k sqft51 Hunter Dr N, Norfolk County, ON N0E1M0For Sale
- C$724,9002 bd2 ba1.4k sqft67 Hunter Dr S, Norfolk, ON N0E1M0For Sale
- C$699,0002 bd2 ba1.4k sqft71 Hunter Dr S, Norfolk County, ON N0E1M0For Sale
- C$775,000-- bd2 ba1.4k sqft50 Hunter Dr S, Norfolk County, ON N0E1M0For Sale
- C$674,0004 bd4 ba1.8k sqft5 Wood Duck Way, Norfolk County, ON N0E1M0For Sale
Nearby schools
GreatSchools rating
No schools nearby
We couldn't find any schools near this home.
Schools provided by the listing agent
- Elementary: Port Rowan Public, Sacred Heart
- High: Valley Heights, Holy Trinity
Source: ITSO. This data may not be complete. We recommend contacting the local school district to confirm school assignments for this home.
