Welcome to this thoughtfully upgraded, move-in-ready home offering exceptional comfort, functionality, and long-term value in a well-established neighbourhood.The bright main level features a functional layout highlighted by a vaulted living room ceiling, gas fireplace, upgraded lighting, and quality finishes throughout. The renovated kitchen serves as the heart of the home with modern cabinetry, updated countertops, and a clean, contemporary design ideal for everyday living and entertaining. Updated flooring, window coverings, and refreshed fixtures complete the space.Offering three bedrooms, including a primary suite with a private ensuite, the home provides flexibility for a variety of lifestyles. One bedroom is currently configured as a home office, perfect for remote work. Updated bathrooms throughout add comfort and convenience.The fully finished lower level expands the living space with a spacious recreation room, wet bar, electric fireplace, custom entertainment wall, and durable moisture-resistant flooring. A full bathroom with walk-in shower makes this level ideal for guests, extended family, or entertaining. Ample built-in storage adds everyday practicality.Major updates include a newer furnace and air conditioner, plus a high-capacity backup generator for added peace of mind.Outside, extensive landscaping and hardscaping create impressive curb appeal and multiple outdoor living areas. Features include a widened driveway, double garage, stone walkways, tiered landscaping, and professionally improved grading. Enjoy year-round comfort in the four-season sunroom or relax under the covered outdoor seating area. Additional highlights include a heated garage, powered shed, and hot tub.Conveniently located close to amenities, transit, schools, and services, this well-maintained home combines meaningful upgrades, versatile living space, and exceptional pride of ownership.
For sale
C$780,000
14 Hunter Dr S, Norfolk County, ON N0E 1M0
3beds
3baths
Single Family Residence
Built in ----
6,480 Square Feet Lot
$-- Zestimate®
C$--/sqft
C$-- HOA
What's special
Bright main levelGas fireplaceUpgraded lightingQuality finishes throughoutRenovated kitchenModern cabinetryUpdated countertops
- 58 days |
- 11 |
- 0 |
Zillow last checked:
Listing updated:
Listed by:
EXP REALTY
Source: TRREB,MLS®#: X13436288 Originating MLS®#: Toronto Regional Real Estate Board
Originating MLS®#: Toronto Regional Real Estate BoardFacts & features
Interior
Bedrooms & bathrooms
- Bedrooms: 3
- Bathrooms: 3
Primary bedroom
- Level: Main
- Dimensions: 4.04 x 4.14
Bedroom 2
- Level: Main
- Dimensions: 3.82 x 3.94
Bedroom 3
- Level: Lower
- Dimensions: 4.09 x 3.29
Dining room
- Level: Main
- Dimensions: 5.39 x 3.29
Kitchen
- Level: Main
- Dimensions: 2.85 x 6.26
Laundry
- Level: Main
- Dimensions: 2.31 x 1.83
Living room
- Level: Main
- Dimensions: 5.14 x 4.6
Office
- Level: Lower
- Dimensions: 3.51 x 5.04
Recreation
- Level: Lower
- Dimensions: 9.19 x 9.07
Sunroom
- Level: Main
- Dimensions: 6.79 x 3.57
Heating
- Forced Air, Gas
Cooling
- Central Air
Features
- Primary Bedroom - Main Floor, Storage
- Basement: Finished with Walk-Out
- Has fireplace: Yes
- Fireplace features: Electric, Natural Gas
Interior area
- Living area range: 1500-2000 null
Video & virtual tour
Property
Parking
- Total spaces: 6
- Parking features: Garage
- Has garage: Yes
Features
- Pool features: None
- Waterfront features: None
Lot
- Size: 6,480 Square Feet
- Features: Beach, Golf, Ravine
Details
- Additional structures: Shed
- Parcel number: 501170028
Construction
Type & style
- Home type: SingleFamily
- Architectural style: Bungalow
- Property subtype: Single Family Residence
Materials
- Brick
- Foundation: Poured Concrete
- Roof: Shingle
Utilities & green energy
- Sewer: Sewer
Community & HOA
Location
- Region: Norfolk County
Financial & listing details
- Annual tax amount: C$6,003
- Date on market: 6/12/2026
E
EXP REALTY
By pressing Contact Agent, you agree that the real estate professional identified above may call/text you about your search, which may involve use of automated means and pre-recorded/artificial voices. You don't need to consent as a condition of buying any property, goods, or services. Message/data rates may apply. You also agree to our Terms of Use. Zillow does not endorse any real estate professionals. We may share information about your recent and future site activity with your agent to help them understand what you're looking for in a home.
Price history
Price history is unavailable.
Public tax history
Tax history is unavailable.
Climate risks
Neighborhood: N0E
Nearby schools
GreatSchools rating
No schools nearby
We couldn't find any schools near this home.
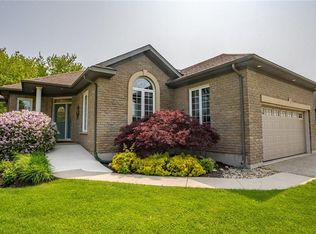
- C$764,9003 bd3 ba1.4k sqft2 Hunter Dr S, Norfolk County, ON N0E1M0For Sale
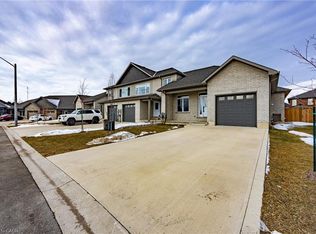
- C$674,0004 bd4 ba1.8k sqft5 Wood Duck Way, Norfolk County, ON N0E1M0For Sale

- C$500,0002 bd3 ba1.2k sqft10 Pintail Ln, Norfolk County, ON N0E1M0Sold
- C$---- bd-- ba-- sqft24 Pintail Ln, Norfolk County, ON N0E1M0Off Market
- C$---- bd-- ba-- sqft16 Pintail Ln, Norfolk County, ON N0E1M0Off Market
- C$--3 bd3 ba2.1k sqft18 Pintail Ln, Norfolk County, ON N0E1M0Off Market
- C$735,0002 bd3 ba1.3k sqft23 Pintail Ln, Norfolk County, ON N0E1M0Sold
- C$724,9002 bd2 ba1.4k sqft67 Hunter Dr S, Norfolk, ON N0E1M0For Sale
Similar homes
- C$674,0004 bd4 ba1.8k sqft5 Wood Duck Way, Norfolk County, ON N0E 1M0For SaleMLS ID #40853403, Jarred Wilcox, Salesperson, Peak Peninsula Realty Brokerage Inc.. ITSO
- C$764,9003 bd3 ba1.4k sqft2 Hunter Dr S, Norfolk County, ON N0E 1M0For SaleMLS ID #40848243, Sandra Rae, Salesperson, Century 21 Heritage House Ltd. ITSO
- C$735,0004 bd3 ba2k sqft100 Backus Dr, Norfolk County, ON N0E 1M0For Sale
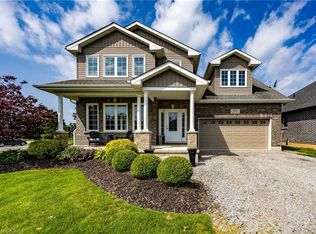 MLS ID #40844706, Heidi Wilson, Broker, Peak Peninsula Realty Brokerage Inc.. ITSO
 - C$675,0003 bd3 ba1.6k sqft23 Backus Dr, Norfolk County, ON N0E 1M0For Sale
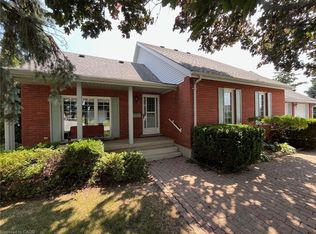 MLS ID #40797017, Jarred Wilcox, Salesperson, Peak Peninsula Realty Brokerage Inc.. ITSO
 - C$799,9003 bd3 ba1.9k sqft2011 Main St S, Brant, ON N0E 1N0For SaleMLS ID #40845850, Anne Costabile, Salesperson, PEAK REALTY LTD.. ITSO
- C$544,0002 bd3 ba1.2k sqft18 Carolina Way, Norfolk County, ON N0E 1M0For SaleMLS ID #40852589, Heidi Wilson, Broker, Peak Peninsula Realty Brokerage Inc.. ITSO
- C$889,0003 bd2 ba-- sqft36 Dickinson Ave, Norfolk County, ON N0E 1M0For SaleMLS ID #X13170966, ROYAL LEPAGE REALTY PLUS. TRREB
- C$599,0002 bd2 ba1.3k sqft14 Aspen Ln, Norfolk County, ON N0E 1M0For SaleMLS ID #40850038, Teresa Ingram, Salesperson, RE/MAX Erie Shores Realty Inc. Brokerage. ITSO
- C$849,9005 bd2 ba-- sqft1721 Concession St #10, Norfolk County, ON N0E 1X0For SaleMLS ID #X13625318, RE/MAX Tri-County Realty Inc Brokerage. TRREB
- C$689,0004 bd2 ba-- sqft20 Bayview Ave, Norfolk County, ON N0E 1P0For SaleMLS ID #X13446538, ROYAL LEPAGE REAL ESTATE SERVICES LTD.. TRREB
- C$1,000,0004 bd2 ba2.1k sqft44 Old Cut Blvd, Norfolk County, ON N0E 1M0For SaleMLS ID #40830870, Dennis Tian, Salesperson, CASORA REALTY INC.. ITSO
- C$799,9003 bd3 ba1.8k sqft8 Causyn Ave, Norfolk County, ON N0E 1G0For SaleMLS ID #40833541, Amie Patricia Ferris, Broker, The Realty Firm Erie's Edge. ITSO
- C$799,9003 bd2 ba-- sqft10 Clubhouse Rd, Turkey Pt, ON N0E 1T0For SaleMLS ID #X13054480, Gale Group Realty Brokerage Ltd. TRREB
- C$799,0003 bd3 ba1.2k sqft360 Dover Ave, Norfolk County, ON N0A 1N9For SaleMLS ID #40849542, Scott Benson, Salesperson, Real Broker Ontario Ltd.. ITSO
- C$719,9003 bd2 ba1.6k sqft302 Fishers Glen Rd, Norfolk County, ON N0E 1W0For SaleMLS ID #40851301, Sara Petta, Broker, RE/MAX Escarpment Realty Inc.. ITSO
- C$799,9004 bd2 ba1.3k sqft14 Alpha St, Norfolk County, ON N4B 1B2For SaleMLS ID #40836041, Sarah Tolhurst, Salesperson, Coldwell Banker Homefront Realty. ITSO
- C$629,9004 bd2 ba-- sqft30 Ridgeway Ave, Norfolk County, ON N3Y 4J9For SaleMLS ID #X13644636, CENTURY 21 HERITAGE GROUP LTD.. TRREB
- C$799,0003 bd2 ba1.2k sqft514 Fishers Glen Rd, Vittoria, ON N0E 1W0New ConstructionMLS ID #40834845, Dean Morrison, Broker of Record, Morrison Realty Ltd. Brokerage. ITSO
- C$724,9003 bd3 ba1.9k sqft40 Murray St E, Norfolk County, ON N0E 1W0For SaleMLS ID #40838832, Carrie Stengel, Salesperson, Coldwell Banker Momentum Realty. ITSO
- C$1,100,0003 bd4 ba1.6k sqft1026 Front Rd, Norfolk County, ON N0E 1P0For SaleMLS ID #40837554, Sarah Hazell, Salesperson, Re/Max Twin City Realty Inc. ITSO
