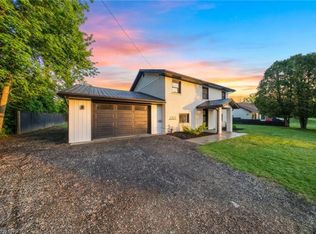
Beautifully updated 3+1 bedroom detached bungalow nestled in the peaceful and family friendly community of Pine Grove. Showcasing extensive updates throughout, including flooring, paint, electrical, plumbing, HVAC, kitchen and basement. This home offers a true move-in ready experience. The main floor features a bright, open concept living and dining area highlighted by a large front-facing window that fills the space with natural light. The stunning kitchen is complete with quartz countertops, tile backsplash, new appliances and a walk out to the back deck, perfect for entertaining or enjoying the outdoors. Three well sized bedrooms and a beautifully updated 5 piece bathroom complete the main level. The lower level offers excellent additional living space with a separate entrance, a spacious recreation room with walk out to the backyard, a large fourth bedroom and a 3 piece bathroom with walk in shower, ideal for extended family or flexible living arrangements. Situated on a generous lot with ample green space and attractive front landscaping, this home is located in a quiet family friendly neighbourhood and offers the perfect blend of modern updates and relaxed country living, all within a short drive to Delhi, Simcoe, and Turkey Point.
For sale
C$575,000
30 Ridgeway Ave, Norfolk County, ON N3Y 4J9
4beds
2baths
Single Family Residence
Built in ----
0.36 Acres Lot
$-- Zestimate®
C$--/sqft
C$-- HOA
What's special
Stunning kitchenQuartz countertopsTile backsplashNew appliancesThree well sized bedroomsSeparate entranceLarge fourth bedroom
- 74 days
- 7
- 0
Zillow last checked:
Listing updated:
Listed by:
CENTURY 21 HERITAGE GROUP LTD.
Source: TRREB,MLS®#: X13644636 Originating MLS®#: Toronto Regional Real Estate Board
Originating MLS®#: Toronto Regional Real Estate BoardFacts & features
Interior
Bedrooms & bathrooms
- Bedrooms: 4
- Bathrooms: 2
Bedroom
- Level: Main
- Dimensions: 3.86 x 3.38
Bedroom
- Level: Basement
- Dimensions: 6.68 x 3.33
Bedroom
- Level: Main
- Dimensions: 3.58 x 3
Bedroom
- Description: Bedroom
- Level: Main
- Area: 7.53 Square Meters
- Area source: Other
- Dimensions: 3.00 x 2.51
Bedroom
- Level: Main
- Dimensions: 3 x 2.51
Bedroom 2
- Description: Bedroom 2
- Level: Main
- Area: 13.05 Square Meters
- Area source: Other
- Dimensions: 3.86 x 3.38
Bedroom 3
- Description: Bedroom 3
- Level: Main
- Area: 10.74 Square Meters
- Area source: Other
- Dimensions: 3.58 x 3.00
Bedroom 4
- Description: Bedroom 4
- Level: Main
- Area: 22.24 Square Meters
- Area source: Other
- Dimensions: 6.68 x 3.33
Kitchen
- Level: Main
- Dimensions: 7.11 x 6.15
Kitchen
- Description: Kitchen
- Level: Main
- Area: 43.73 Square Meters
- Area source: Other
- Dimensions: 7.11 x 6.15
Recreation
- Level: Basement
- Dimensions: 6.83 x 5.87
Recreation
- Description: Recreation
- Level: Basement
- Area: 40.09 Square Meters
- Area source: Other
- Dimensions: 6.83 x 5.87
Heating
- Forced Air, Gas
Cooling
- Central Air
Features
- Other
- Basement: Finished with Walk-Out,Full
- Has fireplace: No
Interior area
- Living area range: 1100-1500 null
Video & virtual tour
Property
Parking
- Total spaces: 4
- Parking features: Private
Features
- Pool features: None
Lot
- Size: 0.36 Acres
- Features: Rectangular Lot
Details
- Parcel number: 501940284
Construction
Type & style
- Home type: SingleFamily
- Architectural style: Bungalow
- Property subtype: Single Family Residence
Materials
- Brick
- Foundation: Poured Concrete
- Roof: Asphalt Shingle
Utilities & green energy
- Sewer: Septic
Community & HOA
Location
- Region: Norfolk County
Financial & listing details
- Annual tax amount: C$3,996
- Date on market: 8/6/2026
Price history
Price history is unavailable.
Public tax history
Tax history is unavailable.
Climate risks
Neighborhood: N3Y
Nearby schools
GreatSchools rating
No schools nearby
We couldn't find any schools near this home.
- C$499,9003 bd1 ba1.1k sqft65 Lyndhurst Ave, Norfolk County, ON N3Y4J9For Sale

- C$639,0004 bd2 ba2.2k sqft68 Lyndhurst Ave, Norfolk County, ON N3Y4J9For Sale
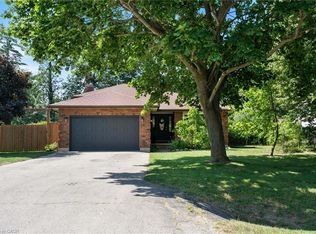
- C$449,9003 bd2 ba1k sqft8 Lyndhurst Ave, Norfolk County, ON N3Y4J9For Sale
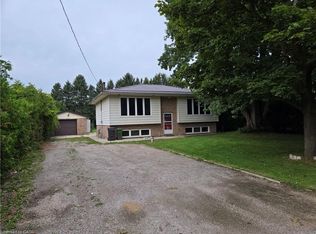
- C$2,888,8884 bd4 ba-- sqft86 Woodland Dr, Norfolk County, ON N3Y4J9For Sale
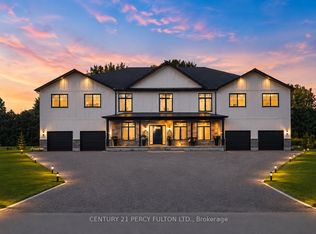
Similar homes
- C$639,0004 bd2 ba2.2k sqft68 Lyndhurst Ave, Norfolk County, ON N3Y 4J9For SaleMLS ID #40845398, Amy Morrison, Salesperson, The Realty Firm Erie's Edge. ITSO
- C$549,7002 bd1 ba-- sqft2237 Pinegrove Rd, Norfolk County, ON N4B 2W4For Sale
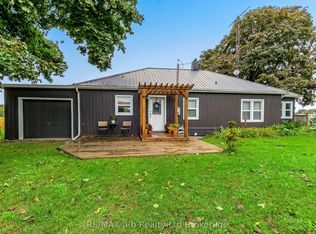 MLS ID #X13866086, RE/MAX a-b Realty Ltd Brokerage. TRREB
 - C$529,0004 bd2 ba1.6k sqft2500 Pinegrove Rd, Norfolk County, ON N4B 2E6For Sale
 MLS ID #40867316, Ryan Campbell, Broker, Real Broker Ontario Ltd. ITSO
 - C$599,0003 bd2 ba-- sqft53 Hawtrey Rd N, Norfolk County, ON N4B 2W5For Sale
 MLS ID #X13855730, REAL BROKER ONTARIO LTD.. TRREB
