This custom-built 4-bedroom bungalow offers 2,185 sq. ft. of thoughtfully designed living space on a generous lot, with quality finishes and plenty of room to enjoy both indoors and out. The open-concept main floor brings the kitchen, dining and living areas together, highlighted by a gas fireplace and walkout to the backyard. Granite counters extend beyond the kitchen into the walk-in pantry and main-floor laundry room, adding a polished, cohesive finish throughout. The spacious primary suite features a walk-in closet and 5-piece ensuite with a walk-in shower, while three additional bedrooms provide flexibility for family, guests or a home office. Outside, the covered back patio with fireplace creates an inviting space for relaxing and entertaining, complemented by a hot tub and the added privacy of no neighbours directly behind. An oversized heated garage, double driveway with ample parking, lawn sprinkler system and full unfinished basement add even more function and future potential. A well-appointed home with space, privacy and features designed for comfortable everyday living.
For sale
C$1,195,000
93 Woodland Dr, Norfolk County, ON N3Y 4J9
4beds
2baths
Single Family Residence
Built in ----
0.87 Acres Lot
$-- Zestimate®
C$--/sqft
C$-- HOA
What's special
Open-concept main floorGas fireplaceWalkout to the backyardGranite countersWalk-in pantryMain-floor laundry roomSpacious primary suite
- 3 hours
- 0
- 0
Zillow last checked:
Listing updated:
Listed by:
FAIR AGENT REALTY
Source: TRREB,MLS®#: X13746664 Originating MLS®#: London and St. Thomas Association of REALTORS
Originating MLS®#: London and St. Thomas Association of REALTORSFacts & features
Interior
Bedrooms & bathrooms
- Bedrooms: 4
- Bathrooms: 2
Primary bedroom
- Description: Primary Bedroom
- Level: Main
- Area: 18.53 Square Meters
- Area source: Other
- Dimensions: 4.32 x 4.29
Bedroom 2
- Description: Bedroom 2
- Level: Main
- Area: 13.1 Square Meters
- Area source: Other
- Dimensions: 3.68 x 3.56
Bedroom 3
- Description: Bedroom 3
- Level: Main
- Area: 13.1 Square Meters
- Area source: Other
- Dimensions: 3.71 x 3.53
Bedroom 4
- Description: Bedroom 4
- Level: Main
- Area: 8.09 Square Meters
- Area source: Other
- Dimensions: 2.92 x 2.77
Bathroom
- Level: Main
- Dimensions: 2.79 x 3.15
Bathroom
- Level: Main
- Dimensions: 2.57 x 2.79
Dining room
- Description: Dining Room
- Level: Main
- Area: 12.27 Square Meters
- Area source: Other
- Dimensions: 3.61 x 3.40
Kitchen
- Description: Kitchen
- Level: Main
- Area: 21.34 Square Meters
- Area source: Other
- Dimensions: 5.72 x 3.73
Laundry
- Description: Laundry
- Level: Main
- Area: 6.17 Square Meters
- Area source: Other
- Dimensions: 2.67 x 2.31
Living room
- Description: Living Room
- Level: Main
- Area: 31.51 Square Meters
- Area source: Other
- Dimensions: 5.74 x 5.49
Heating
- Forced Air, Gas
Cooling
- Central Air
Appliances
- Included: Water Heater Owned, Water Softener
Features
- Rough-In Bath
- Basement: Full,Unfinished
- Has fireplace: Yes
Interior area
- Living area range: 2000-2500 null
Property
Parking
- Total spaces: 12
- Parking features: Private Double, Garage Door Opener
- Has attached garage: Yes
Features
- Patio & porch: Enclosed
- Exterior features: Lawn Sprinkler System
- Pool features: None
Lot
- Size: 0.87 Acres
- Features: Rectangular Lot
Details
- Parcel number: 501940486
- Other equipment: Sump Pump
Construction
Type & style
- Home type: SingleFamily
- Architectural style: Bungalow
- Property subtype: Single Family Residence
Materials
- Hardboard, Stone
- Foundation: Poured Concrete
- Roof: Asphalt Shingle
Utilities & green energy
- Sewer: Septic
Community & HOA
Location
- Region: Norfolk County
Financial & listing details
- Annual tax amount: C$7,412
- Date on market: 9/4/2026
Price history
Price history is unavailable.
Public tax history
Tax history is unavailable.
Climate risks
Neighborhood: N3Y
Nearby schools
GreatSchools rating
No schools nearby
We couldn't find any schools near this home.
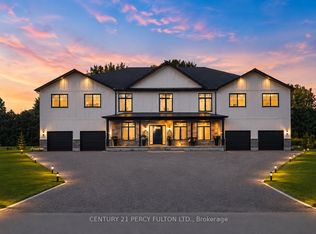
- C$2,888,8884 bd4 ba-- sqft86 Woodland Dr, Norfolk County, ON N3Y4J9For Sale
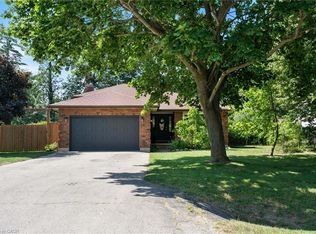
- C$---- bd-- ba-- sqft4 Lyndhurst Ave, Norfolk County, ON N3Y4J9Off Market
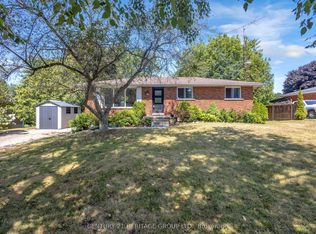
- C$659,0004 bd2 ba2.2k sqft68 Lyndhurst Ave, Norfolk County, ON N3Y4J9For Sale
- C$499,9003 bd1 ba1.1k sqft65 Lyndhurst Ave, Norfolk County, ON N3Y4J9For Sale

Similar homes
- C$629,9004 bd2 ba-- sqft30 Ridgeway Ave, Norfolk County, ON N3Y 4J9For Sale
 MLS ID #X13644636, CENTURY 21 HERITAGE GROUP LTD.. TRREB
 - C$1,149,0004 bd2 ba2k sqft547 Old Highway 24 Hwy, Norfolk County, ON N0E 1Y0For Sale
 MLS ID #40859301, Cc Alexander, Salesperson, Royal LePage State Realty Inc.. ITSO
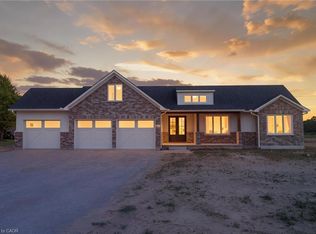
 - C$1,199,0003 bd3 ba2k sqft2427 E Quarter Line, Delhi, ON N4B 2W4For Sale
 MLS ID #40851272, Chris Costabile, Salesperson, Real Broker Ontario Ltd.. ITSO
 - C$779,9003 bd3 ba1.9k sqft2011 Main St S, Brant, ON N0E 1N0For Sale
 MLS ID #40859306, Anne Costabile, Salesperson, PEAK REALTY LTD.. ITSO
