Exceptional 1.68-acre country property offering space, versatility, and future potential with frontage and access from both Dover Street and Cornell Road, plus the possibility of severance (buyer to complete their own due diligence). The well-maintained home features 4+1 bedrooms and 2 full bathrooms, perfect for families or multi-generational living. Enjoy your private backyard oasis with an 18' x 36' heated saltwater in-ground pool featuring an OmniLogic automation and sanitation system, stamped concrete surround, and hot tub. The property is ideal for hobbyists, entrepreneurs, or those seeking additional living space. A detached 4-car garage is complemented by a two-storey insulated, natural gas-heated shop with a functioning toilet and sink on the main level, making it an excellent candidate for a guest house, in-law suite, or home business (subject to approvals). The finished upper level is the perfect man cave or recreation room. A second insulated outbuilding with propane heat offers additional workspace and storage. Outdoors, enjoy a 60' x 80' framed skating rink, large dog run, and expansive yard with room to play and entertain. Recent exterior updates include new siding, soffits, eavestroughs, and metal roofs on the house, garage, and both outbuildings. All driveways and parking areas have been resurfaced with recycled asphalt, providing excellent curb appeal and ample parking for vehicles, trailers, RVs, and equipment. A rare opportunity to own a property that combines comfortable family living, incredible recreational amenities, exceptional outbuildings, and future development potential.
For sale
C$1,489,000
148 Dover St, Norwich, ON N0J 1R0
5beds
2baths
Single Family Residence
Built in ----
1.21 Acres Lot
$-- Zestimate®
C$--/sqft
C$-- HOA
What's special
Private backyard oasisHot tubLarge dog run
- 36 days |
- 6 |
- 0 |
Zillow last checked:
Listing updated:
Listed by:
RE/MAX a-b Realty Ltd Brokerage
Source: TRREB,MLS®#: X13473040 Originating MLS®#: Woodstock Ingersoll Tillsonburg & Area Association of REALTORS
Originating MLS®#: Woodstock Ingersoll Tillsonburg & Area Association of REALTORSFacts & features
Interior
Bedrooms & bathrooms
- Bedrooms: 5
- Bathrooms: 2
Primary bedroom
- Level: Main
- Dimensions: 4 x 4.8
Bedroom 2
- Level: Second
- Dimensions: 4 x 3.2
Bedroom 3
- Level: Second
- Dimensions: 4 x 3.6
Bedroom 4
- Level: Second
- Dimensions: 3.7 x 3.2
Bedroom 5
- Level: Second
- Dimensions: 3.7 x 3.3
Bathroom
- Level: Main
- Dimensions: 3.7 x 2.1
Bathroom
- Level: Second
- Dimensions: 1.8 x 1.8
Dining room
- Level: Main
- Dimensions: 3.6 x 4.3
Foyer
- Level: Main
- Dimensions: 2.5 x 2.6
Kitchen
- Level: Main
- Dimensions: 3.6 x 3.4
Laundry
- Level: Main
- Dimensions: 2.5 x 2.6
Living room
- Level: Main
- Dimensions: 5.7 x 5.6
Mud room
- Level: Main
- Dimensions: 2.1 x 1.9
Other
- Level: Lower
- Dimensions: 4.9 x 2.6
Other
- Level: Lower
- Dimensions: 3.4 x 7.4
Other
- Level: Lower
- Dimensions: 2.1 x 2.4
Other
- Level: Lower
- Dimensions: 2.1 x 2.4
Other
- Level: Lower
- Dimensions: 2.1 x 5.3
Recreation
- Level: Lower
- Dimensions: 5.3 x 5.2
Utility room
- Level: Lower
- Dimensions: 3.6 x 5
Heating
- Forced Air, Gas
Cooling
- Central Air
Appliances
- Included: Water Heater
Features
- Basement: Full,Partially Finished
- Has fireplace: Yes
- Fireplace features: Natural Gas
Interior area
- Living area range: 2000-2500 null
Video & virtual tour
Property
Parking
- Total spaces: 14
- Parking features: Garage
- Has garage: Yes
Features
- Stories: 2
- Has private pool: Yes
- Pool features: In Ground
Lot
- Size: 1.21 Acres
Details
- Additional structures: Additional Garage(s)
- Parcel number: 000520541
- Other equipment: Sump Pump
Construction
Type & style
- Home type: SingleFamily
- Property subtype: Single Family Residence
Materials
- Vinyl Siding
- Foundation: Concrete
- Roof: Metal
Utilities & green energy
- Sewer: Septic
- Water: Drilled Well
Community & HOA
Location
- Region: Norwich
Financial & listing details
- Annual tax amount: C$4,540
- Date on market: 6/22/2026
RE/MAX a-b Realty Ltd Brokerage
RE/MAX a-b Realty Ltd Brokerage
By pressing Contact Agent, you agree that the real estate professional identified above may call/text you about your search, which may involve use of automated means and pre-recorded/artificial voices. You don't need to consent as a condition of buying any property, goods, or services. Message/data rates may apply. You also agree to our Terms of Use. Zillow does not endorse any real estate professionals. We may share information about your recent and future site activity with your agent to help them understand what you're looking for in a home.
Price history
Price history is unavailable.
Public tax history
Tax history is unavailable.
Climate risks
Neighborhood: N0J
Nearby schools
GreatSchools rating
No schools nearby
We couldn't find any schools near this home.
- C$385,0002 bd1 ba658 sqft128 Dover St, Woodstock, ON N4S3L7Sold
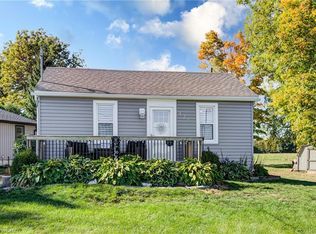
- C$--3 bd2 ba1.2k sqft185615 Cornell Rd, Norwich, ON N0J1R0Off Market
- C$614,0004 bd2 ba1.9k sqft107 Dover St, Norwich, ON N0J1R0For Sale

- C$1,269,0004 bd3 ba2.3k sqft47 Meadowlands Dr, Otterville, ON N0J1R0For Sale
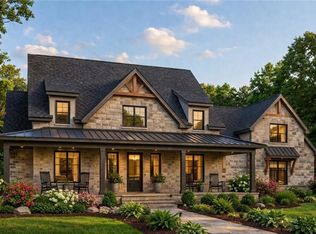
- C$--3 bd1 ba-- sqft57 Dover St, Norwich, ON N0J1R0Off Market
- C$--3 bd2 ba1k sqft58 Dover St, Norwich, ON N0J1R0Off Market
- C$605,0003 bd2 ba1.5k sqft21 Norfolk St, Norwich, ON N0J1R0Sold
- C$749,9005 bd2 ba-- sqft28 Wellington St W, Norwich, ON N0J1R0For Sale
Similar homes
- C$749,9005 bd2 ba-- sqft28 Wellington St W, Norwich, ON N0J 1R0For Sale
 MLS ID #X13503204, Coldwell Banker G.R. Paret Realty Brokerage. TRREB
 - C$1,324,9005 bd3 ba-- sqft236 Burford Delhi Townline Rd, Brant, ON N0J 1P0For Sale
 MLS ID #X13563288, EXP REALTY. TRREB
 - C$1,399,9993 bd2 ba-- sqft51247 Yorke Line, Malahide, ON N0L 1B0For Sale
 MLS ID #X13556744, THE REALTY FIRM INC.. TRREB
 - C$1,194,0003 bd2 ba-- sqft325840 Norwich Rd, Norwich, ON N0J 1P0For Sale
 MLS ID #X13549354, RE/MAX a-b Realty Ltd Brokerage. TRREB
 - C$1,495,0004 bd4 ba-- sqft218 Wilson Ave, Norfolk County, ON N4B 1B6For SaleMLS ID #X13520020, Peak Realty Ltd. TRREB
- C$1,295,0005 bd4 ba2.8k sqft59 Decou Rd, Norfolk County, ON N3Y 4K2For SaleMLS ID #40841603, Cindy Crevits, Salesperson, COLDWELL BANKER BIG CREEK REALTY LTD. BROKERAGE. ITSO
- C$1,100,0003 bd2 ba-- sqft16 Cornwell Cres, Norwich, ON N0J 1P0For SaleMLS ID #X13058900, RE/MAX a-b Realty Ltd Brokerage. TRREB
- C$1,650,0006 bd5 ba-- sqft18 Bannister St, Brant, ON N0E 1R0For SaleMLS ID #X13068712, CENTURY 21 HERITAGE GROUP LTD.. TRREB
- C$989,9004 bd3 ba1.5k sqft14 Windywood Ln, Norwich, ON N0J 1P0For SaleMLS ID #40843519, Andrea Clendening, Broker, Re/Max Escarpment Realty Inc.. ITSO
- C$1,620,0004 bd2 ba-- sqft323804 Mount Elgin Rd, South West Oxford, ON N0J 1N0For SaleMLS ID #X13538282, RE/MAX CENTRE CITY REALTY INC.. TRREB
- C$1,685,0004 bd4 ba-- sqftLOT 17 Augustus St, Brant, ON N0E 1R0New ConstructionMLS ID #X13222942, REVEL REALTY INC.. TRREB
- C$929,0004 bd2 ba3.1k sqft238 Concession 10 Townsend Rd, Norfolk County, ON N0E 1Y0For SaleMLS ID #40841971, Peter R. Hogeterp, Salesperson, RE/MAX Escarpment Realty Inc.. ITSO
- C$1,349,9004 bd3 ba-- sqft191 State Highway 53, Cathcart, ON N0E 1B0For SaleMLS ID #X13590304, REAL BROKER ONTARIO LTD.. TRREB
- C$1,399,4443 bd3 ba2.2k sqft1266 Colborne St W, Brantford, ON N3T 1K9For SaleMLS ID #40816562, Joseph Rosati, Broker of Record, Homelife Professionals Realty Inc.. ITSO
- C$1,099,0004 bd3 ba-- sqft1410 McDowell Rd E, Norfolk County, ON N3Y 4K5For SaleMLS ID #X13444670, T.L. Willaert Realty Ltd Brokerage. TRREB
- C$769,0003 bd4 ba-- sqft25 Demeyere Ave, Tillsonburg, ON N4G 4Y2For SaleMLS ID #X13521846, RE/MAX Tri-County Realty Inc Brokerage. TRREB
- C$879,0003 bd2 ba-- sqft57186 Eden Line, Bayham, ON N0J 1H0For SaleMLS ID #X13238684, EXP REALTY. TRREB
- C$1,169,9004 bd3 ba2k sqft25 Brian Dr, Brant, ON N0E 1A0For SaleMLS ID #40835178, Lauren Harrington, Salesperson, Re/Max Escarpment Realty Inc.. ITSO
- C$915,0004 bd3 ba-- sqft56091 Maple Grove Line, Bayham, ON N0J 1H0For SaleMLS ID #X13453216, FAIR AGENT REALTY. TRREB
- C$1,024,9993 bd2 ba2.1k sqft87 Norwich Rd, Brant, ON N0E 1R0For SaleMLS ID #40847553, Jordan Labron, Salesperson, Peak Realty Ltd.. ITSO
