Modern Country Retreat with Exceptional Workshop and Quality Upgrades Experience the perfect blend of modern comfort and rural beauty in this emaculite updated contemporary home set on 1.88 scenic acres. Designed for both relaxation and functionality, this property offers premium finishes and an incredible 4,700 sq. ft. custom-built, heated shop - ideal for trades, storage, or creative pursuits. Home Features: Stamped concrete flooring (2017) for durability and modern style Granite kitchen countertops with ample prep and entertainment space Updated windows (2017) to enhance energy efficiency and natural light Steel roof (2014) offering long-term protection and low maintenance Generac generator (2023) ensuring reliable backup power year-round Expansive concrete wrap-around porch (900+ sq. ft.) with 10" posts - the perfect spot to enjoy country sunsets overlooking the golf course. Outside, enjoy peaceful surroundings with plenty of room for gardening, recreation, or future expansion. The large custom shop provides endless possibilities - from business operations to vehicle storage or workshop projects. The shop is constructed at the highest levels sitting on 8" engineered foundation 4' walls, 2x6 lumber, tied in with tornado clips, 10" concrete slab, cinder block interior walls prefilled with rebar and concrete, spray foam insulation, 4 (14'x14') factory black garage doors and 1 (14x12) garage door, 2 exit doors, 20' ceiling height exhaust fan, (4) welding plugs, 1 Techolift rated 13000 lbs, two bathrooms and two offices, two washrooms with exclusive shop septic. This property is one of a kind and combines modern upgrades, exceptional craftsmanship, and country charm, located in a desirable community close to major highways and surrounded by beautiful homes.
For sale
C$1,362,000
51247 Yorke Line, Malahide, ON N0L 1B0
3beds
2baths
Single Family Residence
Built in ----
1.89 Acres Lot
$-- Zestimate®
C$--/sqft
C$-- HOA
What's special
- 98 days
- 7
- 2
Zillow last checked:
Listing updated:
Listed by:
THE REALTY FIRM INC.
Source: TRREB,MLS®#: X13556744 Originating MLS®#: London and St. Thomas Association of REALTORS
Originating MLS®#: London and St. Thomas Association of REALTORSFacts & features
Interior
Bedrooms & bathrooms
- Bedrooms: 3
- Bathrooms: 2
Primary bedroom
- Level: Second
- Dimensions: 6.37 x 4.4
Bedroom 2
- Level: Second
- Dimensions: 4.6 x 2.8
Bedroom 3
- Level: Second
- Dimensions: 4.96 x 2.8
Family room
- Level: Main
- Dimensions: 8.53 x 6
Foyer
- Level: Main
- Dimensions: 6.36 x 4.4
Kitchen
- Level: Main
- Dimensions: 6.43 x 4.1
Mud room
- Level: Main
- Dimensions: 3.13 x 2.6
Heating
- Forced Air, Gas
Cooling
- Central Air
Appliances
- Included: Water Heater Owned, Water Softener
Features
- Basement: Full,Unfinished,Exposed Rock
- Has fireplace: No
Interior area
- Living area range: 1100-1500 null
Video & virtual tour
Property
Parking
- Total spaces: 50
- Parking features: Private, RV/Truck
- Has garage: Yes
Features
- Stories: 2
- Patio & porch: Patio, Porch
- Exterior features: Built-In-BBQ, Landscaped, Privacy
- Pool features: None
- Has spa: Yes
- Spa features: Hot Tub
- Has view: Yes
- View description: Forest, Golf Course, Hills, Panoramic, Park/Greenbelt, Trees/Woods
- Waterfront features: None
Lot
- Size: 1.89 Acres
- Features: Clear View, Golf, Level
- Topography: Dry,Flat,Level
Details
- Additional structures: Drive Shed, Kennel, Shed
- Parcel number: 352820219
Construction
Type & style
- Home type: SingleFamily
- Property subtype: Single Family Residence
Materials
- Brick
- Foundation: Concrete, Concrete Block, Stone
- Roof: Metal
Utilities & green energy
- Sewer: Septic
- Water: Drilled Well
- Utilities for property: Cable Available, Cell Services, Electricity Connected, Internet High Speed, Natural Gas
Community & HOA
Location
- Region: Malahide
Financial & listing details
- Annual tax amount: C$4,245
- Date on market: 7/13/2026
Price history
Price history is unavailable.
Public tax history
Tax history is unavailable.
Climate risks
Neighborhood: N0L
Nearby schools
GreatSchools rating
No schools nearby
We couldn't find any schools near this home.
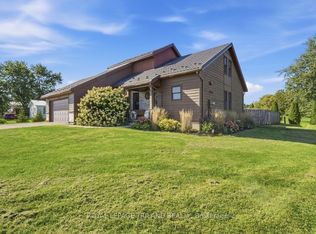
- C$725,0003 bd2 ba-- sqft49344 Crossley Hunter Line, Malahide, ON N0L1B0For Sale
- C$2,500,000-- bd-- ba-- sqft3757 Mossley Dr, Thames Centre, ON N0L1V0For Sale

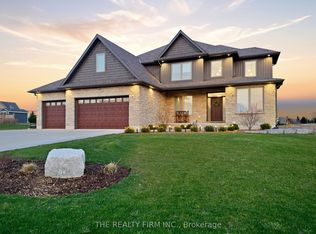
- C$1,350,0005 bd4 ba-- sqft49287 Ashland Ave, Malahide, ON N0L2J0For Sale
- C$2,4755 bd2 ba-- sqft4564 Pigram Line, South West Oxford, ON N0J1N0For Rent

Similar homes
- C$1,350,0005 bd4 ba-- sqft49287 Ashland Ave, Malahide, ON N0L 2J0For SaleMLS ID #X13742792, THE REALTY FIRM INC.. TRREB
- C$725,0003 bd2 ba-- sqft49344 Crossley Hunter Line, Malahide, ON N0L 1B0For SaleMLS ID #X13779146, ROYAL LEPAGE TRILAND REALTY. TRREB
- C$1,399,9003 bd3 ba-- sqft1839 Parkhurst Ave, London, ON N5V 2C4For Sale
 MLS ID #X13221834, RE/MAX CENTRE CITY REALTY INC.. TRREB
 - C$1,299,0003 bd2 ba-- sqft20883 Rebecca Rd, Thames Centre, ON N0M 2P0For Sale
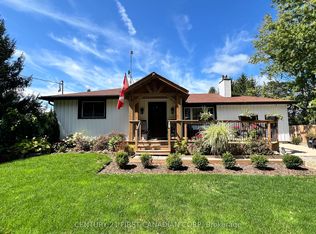 MLS ID #X13713894, CENTURY 21 FIRST CANADIAN CORP. TRREB
