Tucked away on an estate-sized lot, this spectacular 5-bedroom home offers a rare blend of elegance, space, and resort-style living. From the moment you arrive, the lush, manicured grounds - complete with a full sprinkler system - set the tone for a lifestyle of effortless luxury. Step inside and feel the warmth of a home designed for both grand entertaining and quiet family moments. The heart of the home is the expansive, sun-filled kitchen. With generous eat-in space, it's perfect for morning coffees overlooking the gardens, or hosting holiday feasts with family and friends. When it's time to unwind, the massive family room invites you to kick back in front of the fireplace or gather for movie nights. Need to work from home? A dedicated office offers privacy and inspiration with views of the beautiful grounds. Music lovers will be captivated by the custom soundproof music room - a space where you can create, play, and escape without limits. Five spacious bedrooms provide restful retreats for the whole family, with room to grow and space for guests. Also Featuring basement access form the garage making it an easy transition for an in-law suite. Step outside, and your backyard paradise awaits. Dive into the sparkling in-ground pool with a cascading waterfall, soak in the hot tub under the stars, or cultivate your green thumb in the raised garden beds. Whether you're hosting summer pool parties, enjoying a quiet evening in the hot tub, or watching the kids explore the expansive lawn, every moment here feels special. This is more than just a home - it's a sanctuary, an entertainer's dream, and a place where lifelong memories are made. Come experience the perfect blend of privacy, luxury, and everyday comfort. Your dream estate awaits.
For sale
C$1,099,000
13315 Westbury Dr, Malahide, ON N0L 2J0
5beds
3baths
Single Family Residence
Built in ----
0.7 Acres Lot
$-- Zestimate®
C$--/sqft
C$-- HOA
What's special
Estate-sized lotLush manicured groundsFull sprinkler systemExpansive sun-filled kitchenGenerous eat-in spaceMassive family roomCustom soundproof music room
- 21 days |
- 21 |
- 1 |
Zillow last checked:
Listing updated:
Listed by:
SUTTON GROUP PREFERRED REALTY INC.
Source: TRREB,MLS®#: X13644004 Originating MLS®#: London and St. Thomas Association of REALTORS
Originating MLS®#: London and St. Thomas Association of REALTORSFacts & features
Interior
Bedrooms & bathrooms
- Bedrooms: 5
- Bathrooms: 3
Primary bedroom
- Level: Main
- Dimensions: 5.37 x 4.67
Bedroom 2
- Level: Main
- Dimensions: 3.36 x 3.34
Bedroom 3
- Level: Main
- Dimensions: 4.71 x 4.89
Bedroom 4
- Level: Basement
- Dimensions: 3.89 x 3.94
Bedroom 5
- Level: Basement
- Dimensions: 3.51 x 4.6
Bathroom
- Level: Main
- Dimensions: 3.36 x 1.75
Bathroom
- Level: Main
- Dimensions: 4.31 x 3.71
Family room
- Level: Basement
- Dimensions: 6.18 x 4.47
Family room
- Level: Basement
- Dimensions: 6.18 x 4.47
Other
- Level: Basement
- Dimensions: 5.56 x 4.47
Great room
- Level: Basement
- Dimensions: 3.89 x 5.56
Kitchen
- Level: Main
- Dimensions: 6.68 x 6.1
Laundry
- Level: Main
- Dimensions: 1.78 x 1.6
Living room
- Level: Main
- Dimensions: 9.19 x 7.16
Media room
- Level: Basement
- Dimensions: 3.25 x 5.09
Office
- Level: Main
- Dimensions: 3.57 x 3.7
Workshop
- Level: Basement
- Dimensions: 5.11 x 2.11
Heating
- Forced Air, Gas
Cooling
- Central Air
Appliances
- Included: Bar Fridge, Disposal, Instant Hot Water, Water Heater, Water Treatment
Features
- Primary Bedroom - Main Floor, Storage, Workbench
- Basement: Full
- Has fireplace: Yes
- Fireplace features: Living Room, Natural Gas
Interior area
- Living area range: 2000-2500 null
Property
Parking
- Total spaces: 8
- Parking features: Private Double, Garage Door Opener
- Has garage: Yes
Features
- Patio & porch: Deck, Porch
- Exterior features: Landscaped, Lawn Sprinkler System, Year Round Living
- Has private pool: Yes
- Pool features: In Ground
- Has spa: Yes
- Spa features: Hot Tub
Lot
- Size: 0.7 Acres
- Features: Clear View, Electric Car Charger, Park, School Bus Route
Details
- Additional structures: Gazebo
- Parcel number: 352780001
- Other equipment: Air Exchanger, Sump Pump
Construction
Type & style
- Home type: SingleFamily
- Architectural style: Bungalow
- Property subtype: Single Family Residence
Materials
- Brick, Hardboard
- Foundation: Poured Concrete
- Roof: Metal
Utilities & green energy
- Sewer: Septic
Community & HOA
Community
- Security: Carbon Monoxide Detector(s), Smoke Detector(s)
Location
- Region: Malahide
Financial & listing details
- Annual tax amount: C$6,549
- Date on market: 8/6/2026
Price history
Price history is unavailable.
Public tax history
Tax history is unavailable.
Climate risks
Neighborhood: N0L
Nearby schools
GreatSchools rating
No schools nearby
We couldn't find any schools near this home.
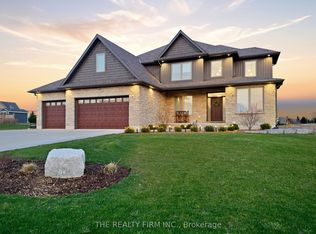
- C$1,350,0005 bd4 ba-- sqft49287 Ashland Ave, Malahide, ON N0L2J0For Sale
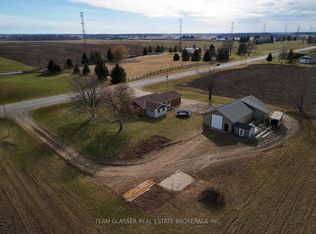
- C$829,9005 bd3 ba-- sqft49728 Lyons Line, Malahide, ON N0L2J0For Sale
- C$1,350,0005 bd3 ba-- sqft11630 Imperial Rd, Malahide, ON N5H2R3For Sale

- C$1,399,0005 bd4 ba3.4k sqft51048 Ron McNeil Line, Malahide, ON N0L2J0For Sale

- C$595,0002 bd2 ba1.6k sqft47932 College Line, Malahide, ON N5H2R6Sold
- C$--1 bd1 ba-- sqft51150 Ron McNeil Line #8, Malahide, ON N0L2J0Off Market
- C$1,3751 bd1 ba-- sqft51150 Ron McNeil Line #9, Malahide, ON N0L2J0For Rent
- C$1,5001 bd1 ba-- sqft51150 Ron McNeil Line #2, Malahide, ON N0L2J0For Rent
Similar homes
- C$1,200,0003 bd2 ba-- sqft47094 Lyons Line, Malahide, ON N0L 1B0For Sale
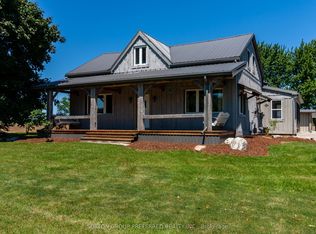 MLS ID #X13666890, SUTTON GROUP PREFERRED REALTY INC.. TRREB
 - C$1,350,0005 bd3 ba-- sqft11630 Imperial Rd, Malahide, ON N5H 2R3For SaleMLS ID #X13688704, CITYSCAPE REAL ESTATE LTD.. TRREB
- C$1,099,0004 bd3 ba-- sqft8755 Tike Rd, Central Elgin, ON N5P 3S6For Sale
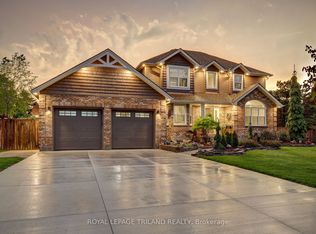 MLS ID #X13527544, ROYAL LEPAGE TRILAND REALTY. TRREB
 - C$999,9993 bd2 ba-- sqft46930 Sparta Line, Central Elgin, ON N0L 2H0For Sale
 MLS ID #X13631910, ROYAL LEPAGE TRILAND REALTY. TRREB
 - C$924,5004 bd3 ba-- sqft230 Union St, Central Elgin, ON N0L 1B0For SaleMLS ID #X13565424, SUTTON GROUP - SELECT REALTY. TRREB
- C$1,100,0003 bd3 ba-- sqft408 Old Riverside Dr, London, ON N6H 4T3For SaleMLS ID #X13489270, SUTTON GROUP CHAPMAN REALTY INC.. TRREB
- C$949,5004 bd3 ba-- sqft2670 Putnam Rd, Thames Centre, ON N0L 2B0For SaleMLS ID #X13049606, ROYAL LEPAGE TRILAND REALTY. TRREB
- C$1,188,0004 bd4 ba-- sqft944 Collins Dr, London, ON N6K 4X6For SaleMLS ID #X13716846, THRIVE REALTY GROUP INC.. TRREB
- C$819,9004 bd3 ba-- sqft20 Parkview Dr, Saint Thomas, ON N5R 4B6For SaleMLS ID #X13717884, TEAM GLASSER REAL ESTATE BROKERAGE INC.. TRREB
- C$1,349,9003 bd2 ba-- sqft20883 Rebecca Rd, Thames Centre, ON N0M 2P0For SaleMLS ID #X13713894, CENTURY 21 FIRST CANADIAN CORP. TRREB
- C$895,0004 bd3 ba-- sqft935 Country Club Pl, London, ON N6C 5R5For SaleMLS ID #X13708572, BLUE FOREST REALTY INC.. TRREB
- C$1,099,9004 bd2 ba-- sqft136 Brayside St, Central Elgin, ON N5L 1A2For SaleMLS ID #X13575584, RE/MAX CENTRE CITY REALTY INC.. TRREB
- C$1,275,0006 bd5 ba-- sqft830 Riverside Dr, London, ON N6H 2S9For SaleMLS ID #X13717466, SUTTON GROUP CHAPMAN REALTY INC.. TRREB
- C$924,0003 bd3 ba1.6k sqft2800 Sheffield Pl, London, ON N6M 0E5For SaleMLS ID #40848841, Aron Pinto, Broker, EXP REALTY. ITSO
- C$999,9994 bd3 ba-- sqft6919 Raleigh Blvd, London, ON N6P 1V4For SaleMLS ID #X13701898, CENTURY 21 FIRST CANADIAN CORP. TRREB
- C$579,9005 bd2 ba-- sqft113 South St W, Aylmer, ON N5H 1R7For SaleMLS ID #X13648616, RE/MAX CENTRE CITY REALTY INC.. TRREB
- C$975,0005 bd3 ba-- sqft9538 Tower Rd, Central Elgin Munic, ON N5P 3S7For SaleMLS ID #X13438096, RE/MAX CENTRE CITY REALTY INC.. TRREB
- C$1,370,0005 bd4 ba-- sqft8037 Springwater Rd, Central Elgin, ON N5H 2R4For SaleMLS ID #X12633086, COLDWELL BANKER STAR REAL ESTATE. TRREB
- C$729,5004 bd2 ba-- sqft28 Peggy Ave, South West Oxford, ON N0J 1N0For SaleMLS ID #X13707666, Coldwell Banker G.R. Paret Realty Brokerage. TRREB
- C$930,0003 bd2 ba-- sqft584077 Beachville Rd, South West Oxford, ON N5C 3J5For SaleMLS ID #X13631238, Century 21 Heritage House Ltd. TRREB
