Welcome to your dream retreat in the heart of Port Stanleys sought-after Orchard Beach community! This stunning lakeview home is truly one of a kind, offering unmatched panoramic views of Lake Erie from multiple levels and nearly every room. Step inside the spacious front foyer, you'll be greeted by soaring ceilings & natural light. Discover three well-appointed bedrooms and a 4-piece bathroom featuring a relaxing jetted tub. The heart of the home, you'll find a custom eat-in kitchen complete with a breakfast bar, walk-in pantry, and finishes designed for both style and function. The kitchen and adjoining dining room both showcase sweeping views of the water and open directly to the lower back deck, making indoor-outdoor entertaining a breeze. The cozy living room features a gas fireplace and another walkout to your private backyard oasis landscaped with a garden shed, lighting, BBQ area, and a swim spa where you can soak under the stars while enjoying views of the lake. Upstairs, the private primary suite feels like your own personal getaway. It features a walk-in closet and a luxurious 5-piece ensuite with heated floors, a self-drying jetted tub, and a walk-in shower all while taking in even more lake views. Step out onto the expansive wraparound sundeck, perfect for sipping your morning coffee or hosting sunset gatherings. Best of all, this upper deck has its own exterior entrance, so guests can enjoy the view without entering the bedroom. The finished basement offers a cozy rec room, laundry area, utility room, and storage. With built-in sound system throughout the home inside and out this property is designed for both relaxation and entertaining. Surrounded by mature trees and natural beauty, the property offers a peaceful, nature-filled setting that enhances the sense of escape. Whether you're looking for a full-time residence or the ultimate beach-town getaway, this exceptional home checks every box. A rare opportunity to own something special by the lake!
For sale
C$1,099,900
136 Brayside St, Central Elgin, ON N5L 1A2
4beds
2baths
Single Family Residence
Built in ----
9,516 Square Feet Lot
$-- Zestimate®
C$--/sqft
C$-- HOA
What's special
- 54 days
- 141
- 3
Zillow last checked:
Listing updated:
Listed by:
RE/MAX CENTRE CITY REALTY INC.
Source: TRREB,MLS®#: X13575584 Originating MLS®#: London and St. Thomas Association of REALTORS
Originating MLS®#: London and St. Thomas Association of REALTORSFacts & features
Interior
Bedrooms & bathrooms
- Bedrooms: 4
- Bathrooms: 2
Primary bedroom
- Level: Second
- Dimensions: 5 x 3.88
Bedroom
- Level: Main
- Dimensions: 2.95 x 2.99
Bedroom
- Level: Main
- Dimensions: 3.41 x 3.54
Bathroom
- Level: Second
- Dimensions: 4.76 x 3.65
Bathroom
- Level: Main
- Dimensions: 2.95 x 1.54
Dining room
- Level: Main
- Dimensions: 2.83 x 4.78
Foyer
- Level: Main
- Dimensions: 2.89 x 1.85
Kitchen
- Level: Main
- Dimensions: 4.24 x 6
Laundry
- Level: Lower
- Dimensions: 1.85 x 3.53
Living room
- Level: Main
- Dimensions: 5.73 x 4.07
Recreation
- Level: Lower
- Dimensions: 6.72 x 7.84
Utility room
- Level: Lower
- Dimensions: 2.68 x 4.55
Heating
- Forced Air, Gas
Cooling
- Central Air
Appliances
- Included: Built-In Oven, Water Heater, Water Purifier
Features
- Central Vacuum
- Basement: Finished
- Has fireplace: Yes
- Fireplace features: Family Room, Natural Gas
Interior area
- Living area range: 1500-2000 null
Video & virtual tour
Property
Parking
- Total spaces: 6
- Parking features: Private, Private Double
Features
- Stories: 2
- Patio & porch: Deck, Patio
- Exterior features: Landscape Lighting, Landscaped
- Pool features: None
- Has spa: Yes
- Spa features: Hot Tub
- Has view: Yes
- View description: Beach, Lake, Panoramic, Skyline, Trees/Woods, Water
- Has water view: Yes
- Water view: Beach,Lake,Water
- Waterfront features: None
Lot
- Size: 9,516 Square Feet
- Features: Beach, Clear View, Golf, Marina, School, Waterfront, Rectangular Lot
- Topography: Hillside
Details
- Additional structures: Fence - Full, Shed
- Parcel number: 352560255
- Other equipment: Sump Pump
Construction
Type & style
- Home type: SingleFamily
- Property subtype: Single Family Residence
Materials
- Vinyl Siding
- Foundation: Poured Concrete
- Roof: Asphalt Shingle
Utilities & green energy
- Sewer: Sewer
Community & HOA
Community
- Security: Carbon Monoxide Detector(s), Smoke Detector(s)
Location
- Region: Central Elgin
Financial & listing details
- Tax assessed value: C$443,000
- Annual tax amount: C$7,458
- Date on market: 7/17/2026
Price history
Price history is unavailable.
Public tax history
Tax history is unavailable.
Climate risks
Neighborhood: Port Stanley
Nearby schools
GreatSchools rating
No schools nearby
We couldn't find any schools near this home.

Similar homes
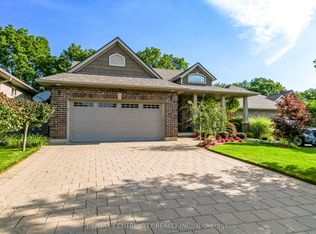
- C$849,0004 bd4 ba-- sqft337 George St, Central Elgin, ON N5L 1C5For Sale
 MLS ID #X13223664, RE/MAX CENTRE CITY REALTY INC.. TRREB
 - C$1,099,0004 bd3 ba-- sqft8755 Tike Rd, Central Elgin, ON N5P 3S6For Sale
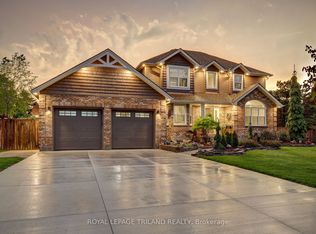 MLS ID #X13527544, ROYAL LEPAGE TRILAND REALTY. TRREB
 - C$779,9005 bd2 ba-- sqft174 Harrison Pl, Pt Stanley, ON N5L 1A1For Sale
 MLS ID #X13565026, RE/MAX CENTRE CITY REALTY INC.. TRREB
 - C$827,0004 bd3 ba-- sqft190 Emery St, Central Elgin, ON N5L 0A6For Sale
 MLS ID #X13520862, RIGHT AT HOME REALTY. TRREB
