Perched on a hillside overlooking the scenic charm of Port Stanley and Lake Erie, this custom-built two-story residence offers a lifestyle of unparalleled tranquility and luxury. Designed to capture breathtaking views, the home features a composite deck with sleek glass railings that keep sightlines beautifully unobstructed from both inside and out. Whether enjoying your morning coffee or an evening sunset, this setting feels just a few steps from heaven. The home is defined by an open, light-filled floor plan, enhanced by gleaming hardwood floors and dramatic floor-to-ceiling windows that invite the outdoors in. At the heart of the home is a gourmet kitchen featuring premium granite countertops, custom cabinetry, and an oversized granite island perfect for gatherings and entertaining. A striking stone feature wall adds warmth and character to the main living area. The main floor includes two comfortable bedrooms, a cozy family room, and a four-piece bathroom. The upper level is dedicated to a spacious primary retreat with patio doors and a private ensuite, along with an oversized living room and dining area, a dedicated home office, laundry, and a two-piece powder room. This magnificent hillside home is a rare offering in one of Port Stanley's most desirable settings, combining exceptional craftsmanship, spectacular views, and an unmatched sense of peace and privacy.
For sale
C$1,899,000
174 Brayside St, Central Elgin, ON N5L 1A2
3beds
3baths
Single Family Residence
Built in ----
10,768 Square Feet Lot
$-- Zestimate®
C$--/sqft
C$-- HOA
What's special
Open light-filled floor planGleaming hardwood floorsDramatic floor-to-ceiling windowsGourmet kitchenPremium granite countertopsCustom cabinetryCozy family room
- 1 day |
- 9 |
- 0 |
Zillow last checked:
Listing updated:
Listed by:
RE/MAX CENTRE CITY REALTY INC.
Source: TRREB,MLS®#: X13646592 Originating MLS®#: London and St. Thomas Association of REALTORS
Originating MLS®#: London and St. Thomas Association of REALTORSFacts & features
Interior
Bedrooms & bathrooms
- Bedrooms: 3
- Bathrooms: 3
Heating
- Forced Air, Gas
Cooling
- Central Air
Features
- Central Vacuum
- Basement: Finished with Walk-Out,Full,Finished
- Has fireplace: Yes
- Fireplace features: Family Room
Interior area
- Living area range: 3000-3500 null
Property
Parking
- Total spaces: 3
- Parking features: Private Double, Garage Door Opener
Features
- Stories: 2
- Patio & porch: Deck, Porch
- Exterior features: Canopy, Landscaped, Year Round Living
- Pool features: None
- Has spa: Yes
- Spa features: Hot Tub
- Has view: Yes
- View description: Lake, Panoramic
- Has water view: Yes
- Water view: Lake
Lot
- Size: 10,768 Square Feet
- Features: Beach, Golf, Marina, Park, School, School Bus Route
- Topography: Hillside
Details
- Parcel number: 352560259
Construction
Type & style
- Home type: SingleFamily
- Property subtype: Single Family Residence
Materials
- Concrete, Other
- Foundation: Poured Concrete
- Roof: Asphalt Shingle
Utilities & green energy
- Sewer: Sewer
Community & HOA
Community
- Security: Carbon Monoxide Detector(s), Smoke Detector(s)
Location
- Region: Central Elgin
Financial & listing details
- Annual tax amount: C$9,015
- Date on market: 8/6/2026
R
RE/MAX CENTRE CITY REALTY INC.
By pressing Contact Agent, you agree that the real estate professional identified above may call/text you about your search, which may involve use of automated means and pre-recorded/artificial voices. You don't need to consent as a condition of buying any property, goods, or services. Message/data rates may apply. You also agree to our Terms of Use. Zillow does not endorse any real estate professionals. We may share information about your recent and future site activity with your agent to help them understand what you're looking for in a home.
Price history
Price history is unavailable.
Public tax history
Tax history is unavailable.
Climate risks
Neighborhood: Port Stanley
Nearby schools
GreatSchools rating
No schools nearby
We couldn't find any schools near this home.
- C$1,099,9004 bd2 ba-- sqft136 Brayside St, Central Elgin, ON N5L1A2For Sale

- C$568,9002 bd1 ba-- sqft155 Harrison Pl, Central Elgin, ON N5L1A1For Sale
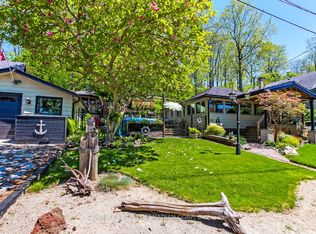
- C$799,9005 bd2 ba-- sqft174 Harrison Pl, Pt Stanley, ON N5L1A1For Sale

- C$1,099,9004 bd3 ba-- sqft23 Lincolns Cv, Central Elgin, ON N5L0A8For Sale

- C$1,150,0003 bd3 ba-- sqft1 Lincolns Cv, Central Elgin, ON N5L0A8For Sale
- C$1,149,9004 bd3 ba-- sqft205 Cornell Dr, Central Elgin, ON N5L1A5For Sale
- C$366,0002 bd1 ba-- sqft205 Orchard St, Central Elgin, ON N5L1C4For Sale
- C$489,9004 bd2 ba-- sqft4491 East Rd, Central Elgin, ON N5L1J6For Sale
Similar homes
- C$1,975,0005 bd3 ba-- sqft41108 Sparta Line, Southwold, ON N5L 1J2For Sale
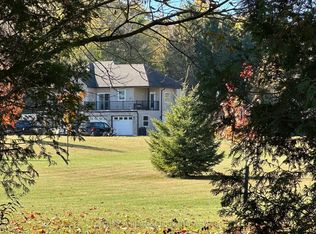 MLS ID #X13646310, CENTURY 21 HERITAGE HOUSE LTD. TRREB
 - C$1,099,9004 bd2 ba-- sqft136 Brayside St, Central Elgin, ON N5L 1A2For SaleMLS ID #X13575584, RE/MAX CENTRE CITY REALTY INC.. TRREB
- C$999,9993 bd2 ba-- sqft46930 Sparta Line, Central Elgin, ON N0L 2H0For Sale
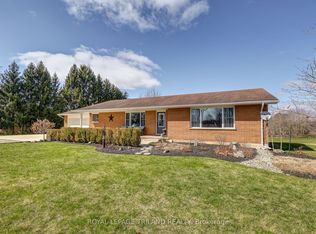 MLS ID #X13631910, ROYAL LEPAGE TRILAND REALTY. TRREB
 - C$1,149,9004 bd3 ba-- sqft205 Cornell Dr, Central Elgin, ON N5L 1A5For Sale
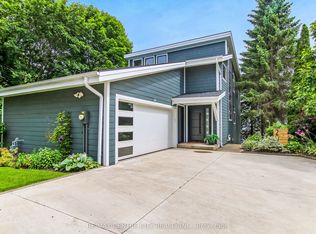 MLS ID #X13487540, RE/MAX CENTRE CITY REALTY INC.. TRREB
 - C$1,630,0003 bd3 ba-- sqft42580 Roberts Line, Central Elgin, ON N0L 2L0For SaleMLS ID #X13096858, CENTURY 21 FIRST CANADIAN CORP. TRREB
- C$2,750,0004 bd3 ba3.3k sqft464 Edith Cavell Blvd, Central Elgin, ON N5L 1G3For SaleMLS ID #40844650, Steve Bailey, Broker, THE AGENCY. ITSO
- C$1,150,0003 bd3 ba-- sqft1 Lincolns Cv, Central Elgin, ON N5L 0A8For SaleMLS ID #X13119630, ROYAL LEPAGE TRILAND REALTY. TRREB
- C$1,349,9003 bd3 ba-- sqft4452 Thomas Rd, Southwold, ON N5L 1J2New ConstructionMLS ID #X13012286, RE/MAX CENTRE CITY REALTY INC.. TRREB
- C$1,999,0003 bd2 ba-- sqft32630 Talbot Line, Dutton/dunwich, ON N0L 1P0For SaleMLS ID #X13141062, BLUE FOREST REALTY INC.. TRREB
- C$1,225,0002 bd2 ba-- sqft4302 Thomas Rd, Southwold, ON N5L 1J2New ConstructionMLS ID #X13413606, RE/MAX CENTRE CITY REALTY INC.. TRREB
- C$1,374,9005 bd5 ba-- sqft483 George St, Central Elgin, ON N5L 1H1For SaleMLS ID #X12954380, RE/MAX CENTRE CITY REALTY INC.. TRREB
- C$2,149,0004 bd2 ba-- sqft46715 Jamestown Line, Central Elgin, ON N0L 2H0For SaleMLS ID #X13467718, SUTTON GROUP PREFERRED REALTY INC.. TRREB
- C$1,469,9006 bd6 ba-- sqft4 Sycamore Rd, Southwold, ON N5P 0G6For SaleMLS ID #X13608354, THE REALTY FIRM INC.. TRREB
- C$1,099,0005 bd3 ba-- sqft13315 Westbury Dr, Malahide, ON N0L 2J0For SaleMLS ID #X13644004, SUTTON GROUP PREFERRED REALTY INC.. TRREB
- C$1,899,9004 bd5 ba-- sqft7339 Silver Creek Cir, London, ON N6P 0G8For SaleMLS ID #X13436232, THRIVE REALTY GROUP INC.. TRREB
- C$1,149,9004 bd4 ba-- sqft42720 Meadow Wood Ln, Central Elgin, ON N0L 2L0For SaleMLS ID #X13101618, ROYAL LEPAGE TRILAND REALTY. TRREB
- C$1,099,0004 bd3 ba-- sqft8755 Tike Rd, Central Elgin, ON N5P 3S6For SaleMLS ID #X13527544, ROYAL LEPAGE TRILAND REALTY. TRREB
- C$1,779,0005 bd5 ba-- sqft5540 Carriage Rd, Middlesex Centre, ON N0L 2G0For SaleMLS ID #X13514792, ROYAL LEPAGE TRILAND REALTY. TRREB
- C$1,280,0005 bd3 ba-- sqft9869 Currie Rd, Dutton/dunwich, ON N0L 1J0For SaleMLS ID #X13620978, BLUE FOREST REALTY INC.. TRREB
- C$2,749,0005 bd4 ba-- sqft4118 Thomas Rd, Southwold, ON N5L 1J2For SaleMLS ID #X13123194, ROYAL LEPAGE TRILAND REALTY. TRREB
