Come and take a look at the recent Mini Makeover! Quick Closing Available! Beautifully renovated 2 bedroom bungalow in Port Stanley with partial lake, harbour, and lighthouse views! Over the past 10 yrs, this home has been completely transformed with thoughtful updates throughout. Move-in ready and full of charm, it offers the perfect blend of comfort, style, and outdoor living. Enjoy the upper deck views, relax in the hillside gazebo, or cool off in the 16 x 8 above ground pool. The property also includes a bunkhouse that sleeps three, perfect for guests. The detached 1.5 car garage features two small workshops and a dry bar area ideal for entertaining or hobbies. The steel roof has been treated for added peace of mind. As you walk into the enclosed porch surrounded by glass windows, then into the large living room with vaulted cathedral ceiling and a warm freestanding gas fireplace. The open concept into the eat in kitchen with an island allows for fun and entertaining evenings. Main floor laundry and 3pc bath. Whether you're looking for a year round or a peaceful getaway by the lake, you might call this home! 10 minute walk to Little Beach.
For sale
C$548,900
155 Harrison Pl, Central Elgin, ON N5L 1A1
2beds
1baths
Single Family Residence
Built in ----
7,836 Square Feet Lot
$-- Zestimate®
C$--/sqft
C$-- HOA
What's special
Upper deck viewsHillside gazeboWarm freestanding gas fireplaceMain floor laundry
- 155 days |
- 81 |
- 2 |
Likely to sell faster than
Zillow last checked:
Listing updated:
Listed by:
CENTURY 21 FIRST CANADIAN CORP
Source: TRREB,MLS®#: X12905354 Originating MLS®#: London and St. Thomas Association of REALTORS
Originating MLS®#: London and St. Thomas Association of REALTORSFacts & features
Interior
Bedrooms & bathrooms
- Bedrooms: 2
- Bathrooms: 1
Bedroom
- Level: Main
- Dimensions: 4.32 x 2.46
Bedroom
- Level: Main
- Dimensions: 4.32 x 2.47
Kitchen
- Level: Main
- Dimensions: 4.6 x 3.41
Laundry
- Level: Main
- Dimensions: 1.85 x 1
Living room
- Level: Main
- Dimensions: 5.43 x 5.3
Sunroom
- Level: Main
- Dimensions: 10.08 x 2.49
Heating
- Forced Air, Gas
Cooling
- Central Air
Appliances
- Included: Bar Fridge, Water Heater Owned
Features
- Basement: Crawl Space
- Has fireplace: Yes
- Fireplace features: Free Standing
Interior area
- Living area range: 1100-1500 null
Video & virtual tour
Property
Parking
- Total spaces: 3
- Parking features: Private Double, Garage Door Opener
- Has garage: Yes
Accessibility
- Accessibility features: Open Floor Plan
Features
- Patio & porch: Deck, Patio, Enclosed
- Exterior features: Built-In-BBQ, Landscaped, Year Round Living
- Has private pool: Yes
- Pool features: Above Ground
- Has view: Yes
- View description: Bay, Water, Lake
- Has water view: Yes
- Water view: Bay,Water,Lake
Lot
- Size: 7,836 Square Feet
- Features: Beach, Cul de Sac/Dead End, School
- Topography: Hillside
Details
- Additional structures: Fence - Full, Garden Shed, Gazebo, Out Buildings, Shed
- Parcel number: 352560264
- Other equipment: Sump Pump
Construction
Type & style
- Home type: SingleFamily
- Architectural style: Bungalow
- Property subtype: Single Family Residence
Materials
- Aluminum Siding
- Foundation: Concrete Block, Slab
- Roof: Metal
Utilities & green energy
- Sewer: Sewer
Community & HOA
Community
- Security: Carbon Monoxide Detector(s), Smoke Detector(s)
Location
- Region: Central Elgin
Financial & listing details
- Annual tax amount: C$5,126
- Date on market: 3/20/2026
Price history
Price history is unavailable.
Public tax history
Tax history is unavailable.
Climate risks
Neighborhood: Port Stanley
Nearby schools
GreatSchools rating
No schools nearby
We couldn't find any schools near this home.
- C$1,899,0003 bd3 ba-- sqft174 Brayside St, Central Elgin, ON N5L1A2For Sale

- C$799,9005 bd2 ba-- sqft174 Harrison Pl, Pt Stanley, ON N5L1A1For Sale

- C$1,099,9004 bd2 ba-- sqft136 Brayside St, Central Elgin, ON N5L1A2For Sale

- C$1,149,9004 bd3 ba-- sqft205 Cornell Dr, Central Elgin, ON N5L1A5For Sale
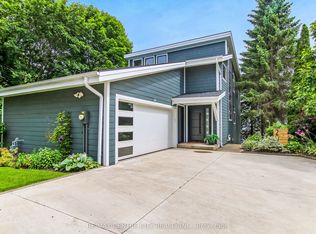
- C$1,150,0003 bd3 ba-- sqft1 Lincolns Cv, Central Elgin, ON N5L0A8For Sale
- C$366,0002 bd1 ba-- sqft205 Orchard St, Central Elgin, ON N5L1C4For Sale
- C$1,049,9004 bd3 ba-- sqft20 Ensley Pl, Central Elgin, ON N5L0A1For Sale
- C$2,8002 bd2 ba-- sqft218 Joseph St, Central Elgin, ON N5L1C4For Rent
Similar homes
- C$799,9005 bd2 ba-- sqft174 Harrison Pl, Pt Stanley, ON N5L 1A1For SaleMLS ID #X13565026, RE/MAX CENTRE CITY REALTY INC.. TRREB
- C$659,9003 bd2 ba-- sqft4766 Sunset Rd, Central Elgin, ON N5L 1J1For Sale
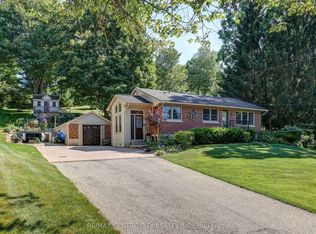 MLS ID #X13626366, RE/MAX CENTRE CITY REALTY INC.. TRREB
 - C$499,9003 bd1 ba-- sqft347 1st St, Central Elgin, ON N5L 1E3For Sale
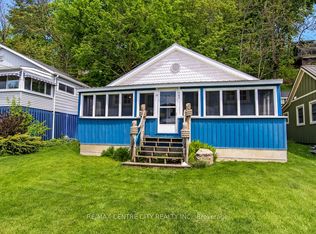 MLS ID #X13208098, RE/MAX CENTRE CITY REALTY INC.. TRREB
 - C$669,9003 bd3 ba-- sqft308 Selbourne Dr, Central Elgin, ON N5L 1B1For Sale
 MLS ID #X13613276, RE/MAX CENTRE CITY REALTY INC.. TRREB
 - C$799,9005 bd2 ba-- sqft361 George St, Central Elgin, ON N5L 1G4For SaleMLS ID #X13624428, RE/MAX CENTRE CITY REALTY INC.. TRREB
- C$749,9002 bd1 ba-- sqft213 William St, Central Elgin, ON N5L 1C5For SaleMLS ID #X13652624, BLUE FOREST REALTY INC.. TRREB
- C$509,9003 bd3 ba-- sqft46 Rosebery Pl, Saint Thomas, ON N5R 2H7For SaleMLS ID #X13689580, ROYAL LEPAGE TRILAND REALTY. TRREB
- C$729,3502 bd2 ba-- sqft485 Valley St, Central Elgin, ON N5L 1G5For SaleMLS ID #X13413420, ROYAL LEPAGE TRILAND REALTY. TRREB
- C$725,0002 bd2 ba-- sqft214 Emery St, Pt Stanley, ON N5L 0A5For SaleMLS ID #X13613450, REAL BROKER ONTARIO LTD. TRREB
- C$545,0003 bd2 ba-- sqft2 David Dr, Saint Thomas, ON N5R 5L3For SaleMLS ID #X13143908, CENTURY 21 HERITAGE HOUSE LTD. TRREB
- C$489,5003 bd2 ba-- sqft327 Wellington St, Saint Thomas, ON N5R 2T2For SaleMLS ID #X13683268, RIGHT AT HOME REALTY. TRREB
- C$549,9005 bd2 ba-- sqft61 Alma St, Saint Thomas, ON N5P 3A9For SaleMLS ID #X13223286, CENTURY 21 FIRST CANADIAN CORP. TRREB
- C$434,9003 bd2 ba-- sqft3 Parkside Dr, Saint Thomas, ON N5R 3T8For SaleMLS ID #X13701932, CENTURY 21 FIRST CANADIAN CORP. TRREB
- C$525,0004 bd2 ba-- sqft1 Massey Dr, Saint Thomas, ON N5R 5M6For SaleMLS ID #X12879690, CENTURY 21 HERITAGE HOUSE LTD. TRREB
- C$549,9004 bd1 ba-- sqft26 Sinclair Ave, Saint Thomas, ON N5R 3A8For SaleMLS ID #X13619590, OAK AND KEY REAL ESTATE. TRREB
- C$579,9002 bd2 ba-- sqft48238 Rush Creek Line, Malahide, ON N5H 2R2For SaleMLS ID #X13472080, COLDWELL BANKER STAR REAL ESTATE. TRREB
- C$529,9005 bd2 ba-- sqft43 Dyer St, Saint Thomas, ON N5R 5K2For SaleMLS ID #X13619348, ESTATE #1 REALTY SERVICES INC.. TRREB
- C$529,9003 bd2 ba-- sqft17 Butler Dr, Saint Thomas, ON N5R 4Y9For SaleMLS ID #X13652590, ELGIN REALTY LIMITED. TRREB
- C$499,9953 bd1 ba-- sqft117 1/2 Flora St, Saint Thomas, ON N5P 2Y1For SaleMLS ID #X13680916, RE/MAX CENTRE CITY REALTY INC.. TRREB
- C$574,9003 bd2 ba-- sqft201 Margaret St, Dutton/dunwich, ON N0L 1J0For SaleMLS ID #X13649836, BLUE FOREST REALTY INC.. TRREB
