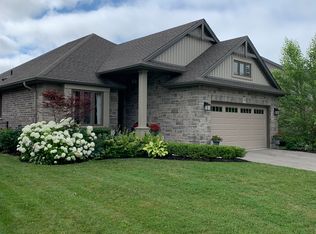
There's something about Port Stanley that keeps people coming back and this beautifully finished bungalow lets you experience it every day. Tucked away on a quiet street just minutes from the beach, this home offers the kind of lifestyle people look for when they picture life by the lake. Start your morning with a walk down to Little Beach, spend the afternoon exploring the shops and cafés, and come home to a quiet neighbourhood where you can truly unwind. Inside, the open-concept design creates a natural gathering place for family and friends. The upgraded kitchen is the heart of the home, overlooking the dining and living areas so you're always part of the conversation. Whether you're hosting holiday dinners, celebrating with friends, or enjoying a quiet evening at home, the layout is designed to bring people together. The main floor features two spacious bedrooms, including a primary suite complete with a walk-in closet and a private ensuite. A second full four-piece bathroom is located just outside the guest bedroom, giving family and visitors their own comfortable space while offering everyday convenience. Outdoor living is just as inviting. The covered patio with a retractable awning is the perfect place to escape the midday sun, while multiple decks provide plenty of room to relax, entertain, or enjoy warm summer evenings after a day at the beach. The fully finished lower level gives you even more room to spread out, featuring a comfortable family room, a dedicated home office or hobby space, and an abundance of storage. A double-car garage adds to the home's everyday functionality, while the location is what truly sets it apart. Peaceful and tucked away, yet only minutes from Port Stanley's beautiful beaches, marina, restaurants, boutique shopping, and everything that makes this lakeside community such a sought-after place to call home.
For sale
C$725,000
214 Emery St, Pt Stanley, ON N5L 0A5
2beds
2baths
Single Family Residence
Built in ----
0 Square Feet Lot
$-- Zestimate®
C$--/sqft
C$-- HOA
What's special
Beautifully finished bungalowQuiet streetOpen-concept designUpgraded kitchenTwo spacious bedroomsSecond full four-piece bathroomMultiple decks
- 1 day |
- 3 |
- 0 |
Zillow last checked:
Listing updated:
Listed by:
REAL BROKER ONTARIO LTD
Source: TRREB,MLS®#: X13613450 Originating MLS®#: London and St. Thomas Association of REALTORS
Originating MLS®#: London and St. Thomas Association of REALTORSFacts & features
Interior
Bedrooms & bathrooms
- Bedrooms: 2
- Bathrooms: 2
Primary bedroom
- Level: Main
- Dimensions: 5.85 x 3.18
Bedroom 2
- Level: Main
- Dimensions: 3.73 x 3.05
Dining room
- Level: Main
- Dimensions: 3.22 x 2.72
Kitchen
- Level: Main
- Dimensions: 4.19 x 3.43
Living room
- Level: Main
- Dimensions: 5.13 x 3.98
Other
- Level: Lower
- Dimensions: 2.92 x 1.4
Recreation
- Level: Lower
- Dimensions: 6.07 x 5.75
Workshop
- Level: Lower
- Dimensions: 6.91 x 3.04
Workshop
- Level: Lower
- Dimensions: 6.54 x 3.04
Heating
- Forced Air, Gas
Cooling
- Central Air
Features
- Basement: Full,Finished
- Has fireplace: Yes
Interior area
- Living area range: 1100-1500 null
Property
Parking
- Total spaces: 6
- Parking features: Private, Garage Door Opener
- Has garage: Yes
Features
- Patio & porch: Deck, Patio, Porch
- Exterior features: Awning(s), Landscaped
- Pool features: None
Lot
- Size: 0 Square Feet
- Features: Beach, Golf, Lake Access, Marina, Rec./Commun.Centre, Irregular Lot
- Topography: Level
Details
- Additional structures: Shed
- Parcel number: 352480375
- Other equipment: Air Exchanger
Construction
Type & style
- Home type: SingleFamily
- Architectural style: Bungalow
- Property subtype: Single Family Residence
Materials
- Brick
- Foundation: Poured Concrete
- Roof: Asphalt Shingle
Utilities & green energy
- Sewer: Sewer
Community & HOA
Location
- Region: Pt Stanley
Financial & listing details
- Annual tax amount: C$4,832
- Date on market: 7/28/2026
REAL BROKER ONTARIO LTD
REAL BROKER ONTARIO LTD
By pressing Contact Agent, you agree that the real estate professional identified above may call/text you about your search, which may involve use of automated means and pre-recorded/artificial voices. You don't need to consent as a condition of buying any property, goods, or services. Message/data rates may apply. You also agree to our Terms of Use. Zillow does not endorse any real estate professionals. We may share information about your recent and future site activity with your agent to help them understand what you're looking for in a home.
Price history
Price history is unavailable.
Public tax history
Tax history is unavailable.
Climate risks
Neighborhood: N5L
Nearby schools
GreatSchools rating
No schools nearby
We couldn't find any schools near this home.
- C$827,0004 bd3 ba-- sqft190 Emery St, Central Elgin, ON N5L0A6For Sale

- C$929,9004 bd3 ba-- sqft392 Larry St, Central Elgin, ON N5L0A6For Sale

- C$--2 bd2 ba1.4k sqft399 Beamish St, Central Elgin, ON N5L0A7Off Market
- C$599,9003 bd3 ba-- sqft63 Compass Trl #35, Central Elgin, ON N5L0B9For Sale

- C$--4 bd3 ba1.9k sqft63 Compass Trl #33, Central Elgin, ON N5L0B9Off Market
- C$519,9003 bd3 ba-- sqft279 Hill St #9, Central Elgin, ON N5Y1J8New Construction
- C$489,9003 bd3 ba-- sqft279 Hill St #11, Central Elgin, ON N5Y1J8New Construction
- C$2,4953 bd3 ba-- sqft279 Hill St #3, Central Elgin, ON N5L1J8For Rent
Similar homes
- C$689,0002 bd2 ba-- sqft6297 Sunset Rd, Central Elgin, ON N0L 2L0For Sale
 MLS ID #X13615510, RIGHT AT HOME REALTY. TRREB
 - C$669,9003 bd3 ba-- sqft308 Selbourne Dr, Central Elgin, ON N5L 1B1For Sale
 MLS ID #X13613276, RE/MAX CENTRE CITY REALTY INC.. TRREB
 - C$827,0004 bd3 ba-- sqft190 Emery St, Central Elgin, ON N5L 0A6For SaleMLS ID #X13520862, RIGHT AT HOME REALTY. TRREB
- C$729,0003 bd2 ba-- sqft10 Galbraith Ct, Saint Thomas, ON N5R 6G8For Sale
 MLS ID #X13612588, RIGHT AT HOME REALTY. TRREB
 - C$729,3502 bd2 ba-- sqft485 Valley St, Central Elgin, ON N5L 1G5For SaleMLS ID #X13413420, ROYAL LEPAGE TRILAND REALTY. TRREB
- C$929,9004 bd3 ba-- sqft392 Larry St, Central Elgin, ON N5L 0A6For SaleMLS ID #X13593294, ELGIN REALTY LIMITED. TRREB
- C$749,9003 bd2 ba-- sqft112 Sandcastle Ky, Central Elgin, ON N5L 0B5New ConstructionMLS ID #X13492420, BLUE FOREST REALTY INC.. TRREB
- C$799,0003 bd1 ba-- sqft42291 John Wise Line, Central Elgin, ON N5R 5T4For SaleMLS ID #X13580796, Global Bricks Realty. TRREB
- C$799,9005 bd2 ba-- sqft174 Harrison Pl, Pt Stanley, ON N5L 1A1For SaleMLS ID #X13565026, RE/MAX CENTRE CITY REALTY INC.. TRREB
- C$689,0003 bd3 ba-- sqft2 Noble Ln, Saint Thomas, ON N5R 0C4For SaleMLS ID #X13611610, RIGHT AT HOME REALTY. TRREB
- C$679,9993 bd4 ba-- sqft11 Kensington Ct, Saint Thomas, ON N5R 0A3For SaleMLS ID #X13608214, ELGIN REALTY LIMITED. TRREB
- C$709,9003 bd3 ba-- sqft457 George St, Central Elgin, ON N5L 0B1New ConstructionMLS ID #X13414616, BLUE FOREST REALTY INC.. TRREB
- C$399,9003 bd1 ba-- sqft358 Warren St, Central Elgin, ON N5L 1B5For SaleMLS ID #X13602844, RE/MAX CENTRE CITY REALTY INC.. TRREB
- C$575,5003 bd2 ba-- sqft43212 Southdale Line, Saint Thomas, ON N5R 6G1For SaleMLS ID #X13606866, ELGIN REALTY LIMITED. TRREB
- C$620,0003 bd2 ba-- sqft5820 Sunset Rd, Central Elgin, ON N0L 2L0For SaleMLS ID #X13595740, CENTURY 21 FIRST CANADIAN CORP. TRREB
- C$825,0005 bd4 ba-- sqft14 Muirfield Dr, Saint Thomas, ON N5R 0K3For SaleMLS ID #X13606582, ELGIN REALTY LIMITED. TRREB
- C$849,0004 bd4 ba-- sqft337 George St, Central Elgin, ON N5L 1C5For SaleMLS ID #X13223664, RE/MAX CENTRE CITY REALTY INC.. TRREB
- C$722,0003 bd2 ba-- sqft80 Styles Dr, Saint Thomas, ON N5R 0K6For SaleMLS ID #X13592950, ROYAL LEPAGE TRILAND REALTY. TRREB
- C$689,9003 bd2 ba-- sqft298 Sunset Dr, Central Elgin, ON N5R 3C5For SaleMLS ID #X13229306, ROYAL LEPAGE TRILAND REALTY. TRREB
- C$849,9005 bd2 ba-- sqft361 George St, Central Elgin, ON N5L 1G4For SaleMLS ID #X13213184, RE/MAX CENTRE CITY REALTY INC.. TRREB
