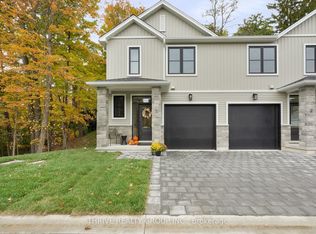
READY for an OCTOBER move-in! Welcome to HILLCREST, Port Stanley's newest boutique condominium community offering 27 townhomes that seamlessly blend nature and modern living. Ideal for first-time buyers, investors and empty nesters alike. Minutes from the beach, these homes back onto a serene woodlot, providing a perfect balance of tranquility and convenience. Located near St. Thomas and a short drive to London, residents enjoy small-town charm with easy access to urban amenities. Each 3-bedroom, 3-bathroom unit features exquisite transitional finishes, and an optional upgrade package allows personalization. Experience the relaxed pace and community spirit of Port Stanley, where every home is a tailored haven in a picturesque setting. Optional upgrades and finished basement packages available. Your perfect home awaits in this gem of a community. Welcome Home!
New construction
C$489,900
279 Hill St #11, Central Elgin, ON N5Y 1J8
3beds
3baths
Condominium
Built in ----
-- sqft lot
$-- Zestimate®
C$--/sqft
C$85/mo HOA
What's special
- 111 days |
- 11 |
- 1 |
Zillow last checked:
Listing updated:
Listed by:
THRIVE REALTY GROUP INC.
Source: TRREB,MLS®#: X13025002 Originating MLS®#: London and St. Thomas Association of REALTORS
Originating MLS®#: London and St. Thomas Association of REALTORSFacts & features
Interior
Bedrooms & bathrooms
- Bedrooms: 3
- Bathrooms: 3
Primary bedroom
- Features: Walk-In Closet(s)
- Level: Second
- Dimensions: 4.05 x 3.47
Bedroom 2
- Level: Second
- Dimensions: 2.93 x 3.78
Bedroom 3
- Level: Second
- Dimensions: 2.93 x 3.35
Bathroom
- Level: Main
- Dimensions: 0.91 x 2.13
Bathroom
- Features: Ensuite Bath
- Level: Second
- Dimensions: 1.25 x 2.68
Bathroom
- Level: Basement
- Dimensions: 2.23 x 1.95
Dining room
- Level: Main
- Dimensions: 2.13 x 3.11
Foyer
- Level: Main
- Dimensions: 1.49 x 5.82
Great room
- Level: Main
- Dimensions: 3.71 x 4.39
Kitchen
- Level: Main
- Dimensions: 3.08 x 2.62
Living room
- Level: Basement
- Dimensions: 5.79 x 4.3
Heating
- Forced Air, Gas
Cooling
- Central Air
Appliances
- Laundry: Ensuite
Features
- Other
- Basement: Unfinished,Full
- Has fireplace: No
Interior area
- Living area range: 1200-1399 null
Property
Parking
- Total spaces: 2
- Parking features: Private
- Has garage: Yes
Features
- Stories: 2
Details
- Parcel number: 352480429
Construction
Type & style
- Home type: Condo
- Property subtype: Condominium
Materials
- Vinyl Siding
Condition
- New construction: Yes
Community & HOA
HOA
- Services included: None
- HOA fee: C$85 monthly
- HOA name: TBD
Location
- Region: Central Elgin
Financial & listing details
- Date on market: 4/21/2026
T
THRIVE REALTY GROUP INC.
By pressing Contact Agent, you agree that the real estate professional identified above may call/text you about your search, which may involve use of automated means and pre-recorded/artificial voices. You don't need to consent as a condition of buying any property, goods, or services. Message/data rates may apply. You also agree to our Terms of Use. Zillow does not endorse any real estate professionals. We may share information about your recent and future site activity with your agent to help them understand what you're looking for in a home.
Price history
Price history is unavailable.
Public tax history
Tax history is unavailable.
Climate risks
Neighborhood: N5Y
Nearby schools
GreatSchools rating
No schools nearby
We couldn't find any schools near this home.
- C$519,9003 bd3 ba-- sqft279 Hill St #9, Central Elgin, ON N5Y1J8New Construction
- C$2,4953 bd3 ba-- sqft279 Hill St #3, Central Elgin, ON N5L1J8For Rent
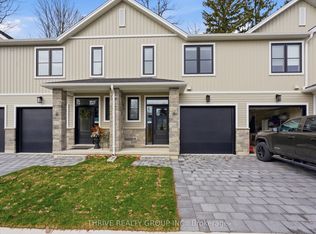
- C$549,9003 bd3 ba-- sqft279 Hill St #3, Central Elgin, ON N5L1J8For Sale
- C$929,9004 bd3 ba-- sqft392 Larry St, Central Elgin, ON N5L0A6For Sale

- C$--4 bd3 ba1.9k sqft63 Compass Trl #33, Central Elgin, ON N5L0B9Off Market
- C$--2 bd2 ba1.4k sqft399 Beamish St, Central Elgin, ON N5L0A7Off Market
- C$2,4002 bd2 ba-- sqft38 Compass Trl, Central Elgin, ON N5L0B4For Rent
- C$--2 bd2 ba-- sqft66 Compass Trl, Central Elgin, ON N5L0B4Off Market
Similar homes
- C$519,9003 bd3 ba-- sqft279 Hill St #9, Central Elgin, ON N5Y 1J8New ConstructionMLS ID #X12959682, THRIVE REALTY GROUP INC.. TRREB
- C$549,9003 bd3 ba-- sqft279 Hill St #3, Central Elgin, ON N5L 1J8For SaleMLS ID #X12980694, THRIVE REALTY GROUP INC.. TRREB
- C$669,9003 bd3 ba-- sqft308 Selbourne Dr, Central Elgin, ON N5L 1B1For Sale
 MLS ID #X13613276, RE/MAX CENTRE CITY REALTY INC.. TRREB
 - C$515,0002 bd1 ba-- sqft44856 Dexter Line, Central Elgin, ON N0L 2L0For Sale
 MLS ID #X13507142, THRIVE REALTY GROUP INC.. TRREB
 - C$424,9002 bd2 ba-- sqft301 Carlow Rd #24, Central Elgin, ON N5L 1B7For SaleMLS ID #X13144452, PC275 REALTY INC.. TRREB
- C$499,9003 bd1 ba-- sqft7 Thompson Ave, Saint Thomas, ON N5R 1G1For SaleMLS ID #X13615654, ROYAL LEPAGE TRILAND REALTY. TRREB
- C$439,9003 bd2 ba-- sqft21 Spruce St, Saint Thomas, ON N5R 1N4For SaleMLS ID #X13645472, RE/MAX CENTRE CITY REALTY INC.. TRREB
- C$364,9002 bd3 ba-- sqftElgin Condominium Corporation No. 3, Central Elgin, ON N5L 1B7For SaleMLS ID #X13132204, RE/MAX CENTRE CITY REALTY INC.. TRREB
- C$499,0004 bd3 ba-- sqft18 Weir Cres, Saint Thomas, ON N5R 0L7For SaleMLS ID #X13624334, RE/MAX EXCELLENCE REAL ESTATE. TRREB
- C$474,0004 bd2 ba-- sqft32 West Ave, Saint Thomas, ON N5R 3P5For SaleMLS ID #X13607412, Gale Group Realty Brokerage Ltd. TRREB
- C$535,0003 bd2 ba-- sqft53 Renny Cres, London, ON N6E 2C4For SaleMLS ID #X13653986, SUTTON GROUP PREFERRED REALTY INC.. TRREB
- C$525,0003 bd2 ba-- sqft10622 Sunset Rd, Southwold, ON N5P 3T2For SaleMLS ID #X13535174, ELGIN REALTY LIMITED. TRREB
- C$499,9004 bd2 ba-- sqft38 Taylor Cres, Saint Thomas, ON N5R 5J4For SaleMLS ID #X13612902, THE REALTY FIRM INC.. TRREB
- C$429,9003 bd2 ba-- sqft73 Hughes St, Saint Thomas, ON N5P 2Y7For SaleMLS ID #X13622618, ROYAL LEPAGE TRILAND REALTY. TRREB
- C$439,9003 bd2 ba-- sqft51 Sholto Dr #96, London, ON N6E 2H9For SaleMLS ID #X13646230, THRIVE REALTY GROUP INC.. TRREB
- C$525,0003 bd2 ba-- sqft27 Cook Cres, Saint Thomas, ON N5R 6J3For SaleMLS ID #X13469748, ELGIN REALTY LIMITED. TRREB
- C$579,0004 bd2 ba-- sqft42400 John Wise Line, Central Elgin, ON N5R 5T5For SaleMLS ID #X12855966, RE/MAX CENTRE CITY REALTY INC.. TRREB
- C$510,0004 bd2 ba-- sqft25 Locust St, Saint Thomas, ON N5R 2C2For SaleMLS ID #X13485300, ELGIN REALTY LIMITED. TRREB
- C$539,9003 bd3 ba-- sqft34 Pear Tree Ave, Saint Thomas, ON N5R 0B5For SaleMLS ID #X13454650, ELGIN REALTY LIMITED. TRREB
- C$529,0005 bd2 ba-- sqft4 Parish St, Saint Thomas, ON N5R 4W8For SaleMLS ID #X13625296, FORTUNE 2 REALTY INC. TRREB
