WOW! QUICK CLOSE UNIT! An exceptional opportunity awaits in the highly sought-after HILLCREST Development in Port Stanley! Welcome to Unit #3 - a stunning, move-in ready 3-bedroom, 3-bathroom townhome condominium offering modern, effortless living against a rare and picturesque backdrop of mature trees and lush greenery. The bright, open-concept main floor is designed to impress, featuring a stylish two-tone kitchen with custom range hood, quartz countertops, and brand new appliances-perfect for both everyday living and entertaining. Upstairs, you'll find three spacious bedrooms, including a beautifully appointed primary suite complete with a generous closet and a luxurious ensuite bath. Step outside to a backyard setting with endless potential for a private patio or deck overlooking serene green space. BONUS: Includes 6 appliances, garage door opener, and window coverings-simply move in and enjoy! Just in time for summer, embrace life in Port Stanley with close proximity to Lake Erie, beaches, and all the charm this vibrant lakeside community has to offer. Welcome Home!
For sale
C$549,900
279 Hill St #3, Central Elgin, ON N5L 1J8
3beds
3baths
Condominium
Built in ----
-- sqft lot
$-- Zestimate®
C$--/sqft
C$85/mo HOA
What's special
Bright open-concept main floorStylish two-tone kitchenCustom range hoodQuartz countertopsBrand new appliancesThree spacious bedroomsBeautifully appointed primary suite
- 112 days |
- 6 |
- 0 |
Zillow last checked:
Listing updated:
Listed by:
THRIVE REALTY GROUP INC.
Source: TRREB,MLS®#: X12980694 Originating MLS®#: London and St. Thomas Association of REALTORS
Originating MLS®#: London and St. Thomas Association of REALTORSFacts & features
Interior
Bedrooms & bathrooms
- Bedrooms: 3
- Bathrooms: 3
Primary bedroom
- Level: Second
- Dimensions: 4.15 x 3.5
Bedroom 2
- Level: Second
- Dimensions: 3 x 3.87
Bedroom 3
- Level: Second
- Dimensions: 2.92 x 3.38
Bathroom
- Level: Main
- Dimensions: 0.91 x 2.13
Bathroom
- Level: Basement
- Dimensions: 2.23 x 1.95
Bathroom
- Level: Second
- Dimensions: 1.52 x 2.71
Dining room
- Level: Main
- Dimensions: 2.13 x 3.11
Foyer
- Level: Main
- Dimensions: 1.5 x 5.82
Great room
- Level: Main
- Dimensions: 3.72 x 4.39
Kitchen
- Level: Main
- Dimensions: 3.09 x 2.62
Living room
- Level: Basement
- Dimensions: 5.79 x 4.42
Heating
- Forced Air, Gas
Cooling
- Central Air
Appliances
- Laundry: Inside
Features
- Other
- Basement: Full
- Has fireplace: No
Interior area
- Living area range: 1200-1399 null
Video & virtual tour
Property
Parking
- Total spaces: 2
- Parking features: Private
- Has garage: Yes
Features
- Stories: 2
Details
- Parcel number: 358500003
Construction
Type & style
- Home type: Condo
- Property subtype: Condominium
Materials
- Vinyl Siding
Community & HOA
HOA
- Services included: Parking Included, Common Elements Included
- HOA fee: C$85 monthly
- HOA name: EVLCC
Location
- Region: Central Elgin
Financial & listing details
- Date on market: 4/10/2026
THRIVE REALTY GROUP INC.
THRIVE REALTY GROUP INC.
By pressing Contact Agent, you agree that the real estate professional identified above may call/text you about your search, which may involve use of automated means and pre-recorded/artificial voices. You don't need to consent as a condition of buying any property, goods, or services. Message/data rates may apply. You also agree to our Terms of Use. Zillow does not endorse any real estate professionals. We may share information about your recent and future site activity with your agent to help them understand what you're looking for in a home.
Price history
Price history is unavailable.
Public tax history
Tax history is unavailable.
Climate risks
Neighborhood: N5L
Nearby schools
GreatSchools rating
No schools nearby
We couldn't find any schools near this home.
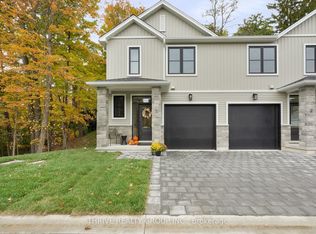
- C$519,9003 bd3 ba-- sqft279 Hill St #9, Central Elgin, ON N5Y1J8New Construction
- C$489,9003 bd3 ba-- sqft279 Hill St #11, Central Elgin, ON N5Y1J8New Construction

- C$2,4953 bd3 ba-- sqft279 Hill St #3, Central Elgin, ON N5L1J8For Rent
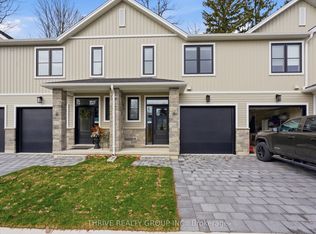
- C$889,9004 bd3 ba-- sqft392 Larry St, Central Elgin, ON N5L0A6For Sale

- C$--4 bd3 ba1.9k sqft63 Compass Trl #33, Central Elgin, ON N5L0B9Off Market
- C$--2 bd2 ba1.4k sqft399 Beamish St, Central Elgin, ON N5L0A7Off Market
- C$2,4002 bd2 ba-- sqft38 Compass Trl, Central Elgin, ON N5L0B4For Rent
- C$--2 bd2 ba-- sqft66 Compass Trl, Central Elgin, ON N5L0B4Off Market
Similar homes
- C$519,9003 bd3 ba-- sqft279 Hill St #9, Central Elgin, ON N5Y 1J8New ConstructionMLS ID #X12959682, THRIVE REALTY GROUP INC.. TRREB
- C$489,9003 bd3 ba-- sqft279 Hill St #11, Central Elgin, ON N5Y 1J8New ConstructionMLS ID #X13025002, THRIVE REALTY GROUP INC.. TRREB
- C$669,9003 bd3 ba-- sqft308 Selbourne Dr, Central Elgin, ON N5L 1B1For Sale
 MLS ID #X13613276, RE/MAX CENTRE CITY REALTY INC.. TRREB
 - C$515,0002 bd1 ba-- sqft44856 Dexter Line, Central Elgin, ON N0L 2L0For Sale
 MLS ID #X13507142, THRIVE REALTY GROUP INC.. TRREB
 - C$499,9003 bd1 ba-- sqft7 Thompson Ave, Saint Thomas, ON N5R 1G1For SaleMLS ID #X13615654, ROYAL LEPAGE TRILAND REALTY. TRREB
- C$579,0004 bd2 ba-- sqft42400 John Wise Line, Central Elgin, ON N5R 5T5For SaleMLS ID #X12855966, RE/MAX CENTRE CITY REALTY INC.. TRREB
- C$424,9002 bd2 ba-- sqft301 Carlow Rd #24, Central Elgin, ON N5L 1B7For SaleMLS ID #X13144452, PC275 REALTY INC.. TRREB
- C$364,9002 bd3 ba-- sqftElgin Condominium Corporation No. 3, Central Elgin, ON N5L 1B7For SaleMLS ID #X13132204, RE/MAX CENTRE CITY REALTY INC.. TRREB
- C$489,0004 bd2 ba-- sqft32 West Ave, Saint Thomas, ON N5R 3P5For SaleMLS ID #X13607412, Gale Group Realty Brokerage Ltd. TRREB
- C$560,8383 bd3 ba-- sqft116 Styles Dr, Saint Thomas, ON N5R 0K6New ConstructionMLS ID #X13440146, ROYAL LEPAGE TRILAND REALTY. TRREB
- C$572,9463 bd3 ba-- sqft117 Styles Dr, Saint Thomas, ON N5R 0K6New ConstructionMLS ID #X13545620, ROYAL LEPAGE TRILAND REALTY. TRREB
- C$575,0003 bd2 ba-- sqft99 Fairview Ave, Saint Thomas, ON N5R 4X7For SaleMLS ID #X13481952, LANDLORD REALTY INC.. TRREB
- C$539,9003 bd3 ba-- sqft34 Pear Tree Ave, Saint Thomas, ON N5R 0B5For SaleMLS ID #X13454650, ELGIN REALTY LIMITED. TRREB
- C$525,0003 bd2 ba-- sqft10622 Sunset Rd, Southwold, ON N5P 3T2For SaleMLS ID #X13535174, ELGIN REALTY LIMITED. TRREB
- C$564,9003 bd2 ba-- sqft59 Vanier Pl, Saint Thomas, ON N5R 5S4For SaleMLS ID #X13422446, ROYAL LEPAGE TRILAND REALTY. TRREB
- C$591,0863 bd3 ba-- sqft115 Styles Dr, Saint Thomas, ON N5R 0K6New ConstructionMLS ID #X13238866, CENTURY 21 HERITAGE HOUSE LTD. TRREB
- C$574,9004 bd2 ba-- sqft15 Renny Cres, London, ON N6E 2C4For SaleMLS ID #X13616094, THRIVE REALTY GROUP INC.. TRREB
- C$599,9003 bd3 ba-- sqft102 Cortland Ter, Saint Thomas, ON N5R 0P8For SaleMLS ID #X13445180, ROYAL LEPAGE TRILAND REALTY. TRREB
- C$594,8723 bd3 ba-- sqft112 Styles Dr, Saint Thomas, ON N5R 0K6New ConstructionMLS ID #X13410100, ROYAL LEPAGE TRILAND REALTY. TRREB
- C$525,0003 bd2 ba-- sqft27 Cook Cres, Saint Thomas, ON N5R 6J3For SaleMLS ID #X13469748, ELGIN REALTY LIMITED. TRREB
