Welcome to this beautifully maintained two-storey home in a desirable, established St. Thomas neighbourhood, where comfort, functionality, and outdoor enjoyment come together beautifully. From the moment you arrive, you'll appreciate the attractive curb appeal, mature landscaping, and inviting front porch-the perfect spot to enjoy your morning coffee or unwind at the end of the day.Step inside to a bright and welcoming foyer that leads into the warm and inviting main living space. The cozy living room flows seamlessly into the open-concept kitchen and dining area, creating a comfortable setting for both everyday living and entertaining. A recently added pantry provides valuable additional kitchen storage, while patio doors off the dining area open to a newer spacious deck with privacy, extending your living space outdoors.The fully fenced backyard offers plenty of room for children, pets, and outdoor gatherings, along with a newer shop equipped with 120V hydro-an ideal space for hobbies, storage, or a workshop.The main floor is completed by a convenient laundry room and 2-piece bathroom. Upstairs, you'll find three comfortable bedrooms and a well-appointed 4-piece bathroom. The finished basement adds even more usable space with a versatile recreation room, plus a utility/storage area.Recent updates include new flooring on the main and upper levels, fresh paint throughout, dishwasher, refrigerator, washer and dryer, updated landscaping, newer deck and privacy wall, front concrete pad, newer shop with 120V hydro, kitchen pantry, kitchen sink and faucet, and an updated main-floor bathroom vanity.Move-in ready and thoughtfully updated, this welcoming home offers the space, functionality, and outdoor living buyers are looking for-all in a well-established St. Thomas neighbourhood. A wonderful opportunity for families, first-time buyers, or anyone ready to put down roots and make this home their own. Immediate closing available!
For sale
C$509,000
27 Cook Cres, Saint Thomas, ON N5R 6J3
3beds
2baths
Single Family Residence
Built in ----
4,421 Square Feet Lot
$-- Zestimate®
C$--/sqft
C$-- HOA
What's special
- 3 hours |
- 3 |
- 0 |
Zillow last checked:
Listing updated:
Listed by:
ELGIN REALTY LIMITED
Source: TRREB,MLS®#: X13708092 Originating MLS®#: London and St. Thomas Association of REALTORS
Originating MLS®#: London and St. Thomas Association of REALTORSFacts & features
Interior
Bedrooms & bathrooms
- Bedrooms: 3
- Bathrooms: 2
Primary bedroom
- Level: Second
- Dimensions: 3.52 x 3.44
Bedroom 3
- Level: Second
- Dimensions: 3.43 x 3.23
Dining room
- Level: Main
- Dimensions: 3.23 x 2.81
Kitchen
- Level: Main
- Dimensions: 3.17 x 2.45
Living room
- Level: Main
- Dimensions: 4.09 x 3.78
Recreation
- Level: Basement
- Dimensions: 5.04 x 6.74
Heating
- Forced Air, Gas
Cooling
- Central Air
Features
- Basement: Finished,Full
- Has fireplace: No
Interior area
- Living area range: 1100-1500 null
Property
Parking
- Total spaces: 3
- Parking features: Private
Features
- Stories: 2
- Pool features: None
Lot
- Size: 4,421 Square Feet
- Features: Public Transit, Fenced Yard, School, School Bus Route, Hospital
Details
- Additional structures: Workshop
- Parcel number: 351950228
- Other equipment: Sump Pump
Construction
Type & style
- Home type: SingleFamily
- Property subtype: Single Family Residence
Materials
- Vinyl Siding
- Foundation: Poured Concrete
- Roof: Shingle
Utilities & green energy
- Sewer: Sewer
Community & HOA
Location
- Region: Saint Thomas
Financial & listing details
- Annual tax amount: C$3,220
- Date on market: 8/24/2026
Price history
Price history is unavailable.
Public tax history
Tax history is unavailable.
Climate risks
Neighborhood: Southgate
Nearby schools
GreatSchools rating
No schools nearby
We couldn't find any schools near this home.
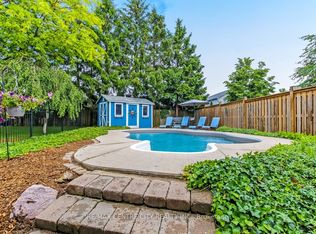
- C$514,9004 bd2 ba-- sqft96 Carrie Cres, Saint Thomas, ON N5R6C2For Sale
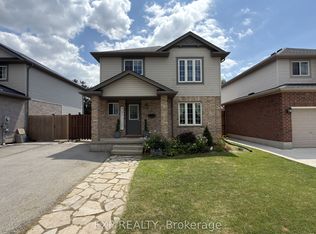
- C$574,9003 bd2 ba-- sqft610 Highview Dr, Saint Thomas, ON N5R6B4For Sale

- C$519,9994 bd3 ba-- sqft608 Highview Dr, Saint Thomas, ON N5R6B4For Sale
- C$1,6503 bd1 ba-- sqft25 Carrie Cres #BASEMENT, Saint Thomas, ON N5R6B9For Rent

- C$529,0003 bd2 ba-- sqft635 Highview Dr, Saint Thomas, ON N5R5E7For Sale
- C$472,9003 bd2 ba-- sqft108 Manor Rd, Saint Thomas, ON N5R5S3For Sale
- C$469,9003 bd2 ba-- sqft111 Manor Rd, Saint Thomas, ON N5R5Z9For Sale
- C$565,0003 bd2 ba-- sqft31 Neal Ave, Saint Thomas, ON N5R6B5For Sale
Similar homes
- C$539,9003 bd3 ba-- sqft34 Pear Tree Ave, Saint Thomas, ON N5R 0B5For Sale
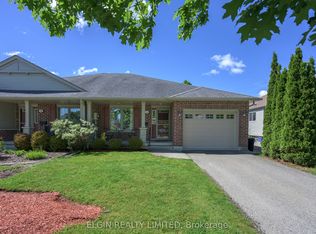 MLS ID #X13686046, ELGIN REALTY LIMITED. TRREB
 - C$505,0004 bd2 ba-- sqft7 Raven Ave, Saint Thomas, ON N5R 5K8For Sale
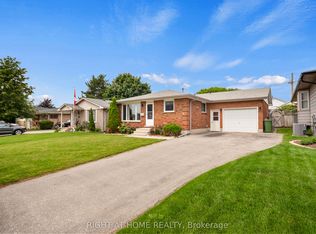 MLS ID #X13671316, RIGHT AT HOME REALTY. TRREB
 - C$455,0004 bd2 ba-- sqft32 West Ave, Saint Thomas, ON N5R 3P5For Sale
 MLS ID #X13708142, Gale Group Realty Brokerage Ltd. TRREB
 - C$614,9003 bd2 ba-- sqft17 Steeplechase Ct, Saint Thomas, ON N5R 6H5For Sale
 MLS ID #X13668662, ELGIN REALTY LIMITED. TRREB
 - C$510,0004 bd2 ba-- sqft25 Locust St, Saint Thomas, ON N5R 2C2For SaleMLS ID #X13485300, ELGIN REALTY LIMITED. TRREB
- C$479,0004 bd2 ba-- sqft38 Taylor Cres, Saint Thomas, ON N5R 5J4For SaleMLS ID #X13612902, THE REALTY FIRM INC.. TRREB
- C$499,9003 bd1 ba-- sqft7 Thompson Ave, Saint Thomas, ON N5R 1G1For SaleMLS ID #X13615654, ROYAL LEPAGE TRILAND REALTY. TRREB
- C$575,5003 bd2 ba-- sqft43212 Southdale Line, Saint Thomas, ON N5R 6G1For SaleMLS ID #X13606866, ELGIN REALTY LIMITED. TRREB
- C$529,9002 bd2 ba-- sqft9 Ashberry Pl, Saint Thomas, ON N5R 0H7For SaleMLS ID #X13556056, ELGIN REALTY LIMITED. TRREB
- C$599,9003 bd3 ba-- sqft2 Fenwick Ct, Saint Thomas, ON N5R 6M6For SaleMLS ID #X13671172, RE/MAX CENTRE CITY REALTY INC.. TRREB
- C$599,9003 bd4 ba-- sqft41 Luton Crescent St, Thomas, ON N5R 5J9For SaleMLS ID #X13551840, ELGIN REALTY LIMITED. TRREB
- C$609,9003 bd3 ba-- sqft16 Massey Dr, Saint Thomas, ON N5R 5M6For SaleMLS ID #X13662640, ELGIN REALTY LIMITED. TRREB
- C$529,5002 bd3 ba-- sqft20 Windemere Pl #6, Saint Thomas, ON N5R 6H6For SaleMLS ID #X13523260, SUTTON GROUP PREFERRED REALTY INC.. TRREB
- C$399,9003 bd2 ba-- sqft44 Hammond St, Saint Thomas, ON N5P 2B7For SaleMLS ID #X13667496, CENTURY 21 FIRST CANADIAN CORP. TRREB
- C$634,9003 bd3 ba-- sqft66 Peach Tree Blvd, Saint Thomas, ON N5R 0C1For SaleMLS ID #X13531852, THRIVE REALTY GROUP INC.. TRREB
- C$565,0003 bd3 ba-- sqft7 Cortland Ter, Saint Thomas, ON N5R 0J7For SaleMLS ID #X13655172, INITIA REAL ESTATE (ONTARIO) LTD. TRREB
- C$409,9003 bd1 ba-- sqft90 Dunkirk Dr, Saint Thomas, ON N5R 1S3For SaleMLS ID #X13619380, ELGIN REALTY LIMITED. TRREB
- C$489,9003 bd2 ba-- sqft1920 Duluth Cres, London, ON N5V 1H7For SaleMLS ID #X13691624, RE/MAX ADVANTAGE REALTY LTD.. TRREB
- C$609,9002 bd2 ba-- sqft2 Lyndale Ave, Saint Thomas, ON N5R 1C4For SaleMLS ID #X13238536, ELGIN REALTY LIMITED. TRREB
- C$624,9004 bd2 ba-- sqft48 Cottonwood Dr, Saint Thomas, ON N5P 4M7For SaleMLS ID #X13633990, ROYAL LEPAGE TRILAND REALTY. TRREB
