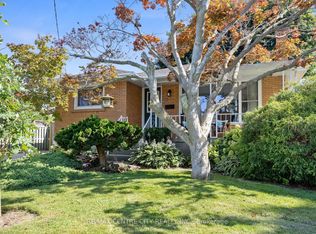
Welcome to this lovely semi-detached home, perfectly located in a prime Southside neighbourhood and within walking distance to Elgin Mall. Step inside to a spacious, well-designed layout featuring a sunken living room and a large foyer-creating a warm and inviting first impression.This home offers three comfortable bedrooms, along with main-floor laundry for added convenience. Enjoy outdoor living on the sundeck, accessible from the rear bedroom. The fully finished lower level provides even more flexible space, including a rec room, an office/den, and a second bathroom. 5 appliances included.Proudly maintained and in move-in condition, this property is an ideal alternative to condo living-offering a manageable yard and the added bonus of backing onto green space. With quick possession available, you can be settled in sooner.
For sale
C$472,900
108 Manor Rd, Saint Thomas, ON N5R 5S3
3beds
2baths
Single Family Residence
Built in ----
3,740 Square Feet Lot
$-- Zestimate®
C$--/sqft
C$-- HOA
What's special
Semi-detached homeSpacious well-designed layoutLarge foyerThree comfortable bedroomsMain-floor laundryFully finished lower levelRec room
- 13 hours |
- 8 |
- 1 |
Zillow last checked:
Listing updated:
Listed by:
ELGIN REALTY LIMITED
Source: TRREB,MLS®#: X13649122 Originating MLS®#: London and St. Thomas Association of REALTORS
Originating MLS®#: London and St. Thomas Association of REALTORSFacts & features
Interior
Bedrooms & bathrooms
- Bedrooms: 3
- Bathrooms: 2
Bedroom
- Level: Main
- Dimensions: 3.75 x 4.21
Bedroom 2
- Level: Main
- Dimensions: 2.99 x 2.26
Bedroom 3
- Level: Main
- Dimensions: 3.6 x 3.88
Den
- Level: Basement
- Dimensions: 3.47 x 4.49
Dining room
- Level: Main
- Dimensions: 2.64 x 2.05
Kitchen
- Level: Main
- Dimensions: 3.53 x 2.36
Laundry
- Level: Main
- Dimensions: 2.54 x 1.52
Living room
- Level: Main
- Dimensions: 4.82 x 2.81
Other
- Level: Basement
- Dimensions: 3.27 x 4.47
Recreation
- Level: Basement
- Dimensions: 5.89 x 4.44
Heating
- Forced Air, Gas
Cooling
- Central Air
Features
- None
- Basement: Finished,Full
- Has fireplace: No
Interior area
- Living area range: 1100-1500 null
Property
Parking
- Total spaces: 2
- Parking features: Private
- Has garage: Yes
Features
- Patio & porch: Porch
- Pool features: None
Lot
- Size: 3,740 Square Feet
- Features: Rectangular Lot
Details
- Parcel number: 352000083
Construction
Type & style
- Home type: SingleFamily
- Architectural style: Bungalow
- Property subtype: Single Family Residence
Materials
- Brick Veneer, Vinyl Siding
- Foundation: Concrete
- Roof: Asphalt Shingle
Utilities & green energy
- Sewer: Sewer
Community & HOA
Location
- Region: Saint Thomas
Financial & listing details
- Tax assessed value: C$188,000
- Annual tax amount: C$3,237
- Date on market: 8/7/2026
E
ELGIN REALTY LIMITED
By pressing Contact Agent, you agree that the real estate professional identified above may call/text you about your search, which may involve use of automated means and pre-recorded/artificial voices. You don't need to consent as a condition of buying any property, goods, or services. Message/data rates may apply. You also agree to our Terms of Use. Zillow does not endorse any real estate professionals. We may share information about your recent and future site activity with your agent to help them understand what you're looking for in a home.
Price history
Price history is unavailable.
Public tax history
Tax history is unavailable.
Climate risks
Neighborhood: Elgin Mall
Nearby schools
GreatSchools rating
No schools nearby
We couldn't find any schools near this home.
- C$524,9004 bd2 ba-- sqft96 Carrie Cres, Saint Thomas, ON N5R6C2For Sale
- C$2,999,00024 bd12 ba-- sqft70 Stokes Rd, Saint Thomas, ON N5R6A9For Sale
- C$525,0003 bd2 ba-- sqft27 Cook Cres, Saint Thomas, ON N5R6J3For Sale

- C$385,0003 bd2 ba-- sqft440 Wellington St #123, Saint Thomas, ON N5R5X5For Sale

- C$415,0003 bd2 ba-- sqft440 Wellington St #119, Saint Thomas, ON N5R5X5For Sale
- C$549,9003 bd2 ba-- sqft635 Highview Dr, Saint Thomas, ON N5R5E7For Sale
- C$714,9003 bd3 ba-- sqft42 Lucas Rd, Saint Thomas, ON N5R0M2New Construction
- C$3,2004 bd3 ba-- sqft49 Lucas Rd, Saint Thomas, ON N5R0M2For Rent
Similar homes
- C$449,0003 bd2 ba-- sqft236 1/2 Erie St, Saint Thomas, ON N5R 2N9For Sale
 MLS ID #X13646210, ELGIN REALTY LIMITED. TRREB
 - C$439,9002 bd2 ba-- sqft408 Highview Dr, Saint Thomas, ONFor Sale
 MLS ID #X13649046, ELGIN REALTY LIMITED. TRREB
 - C$439,9003 bd2 ba-- sqft21 Spruce St, Saint Thomas, ON N5R 1N4For Sale
 MLS ID #X13645472, RE/MAX CENTRE CITY REALTY INC.. TRREB
 - C$499,9994 bd2 ba-- sqft95 Myrtle St N, Saint Thomas, ON N5R 2E9For Sale
 MLS ID #X13642926, CENTURY 21 FIRST CANADIAN CORP. TRREB
 - C$509,9003 bd2 ba-- sqft37 5th Ave, Saint Thomas, ON N5R 4C4For SaleMLS ID #X13642704, RE/MAX CENTRE CITY REALTY INC.. TRREB
- C$539,9003 bd2 ba-- sqft17 Butler Dr, Saint Thomas, ON N5R 4Y9For SaleMLS ID #X13652590, ELGIN REALTY LIMITED. TRREB
- C$499,9004 bd2 ba-- sqft38 Taylor Cres, Saint Thomas, ON N5R 5J4For SaleMLS ID #X13612902, THE REALTY FIRM INC.. TRREB
- C$519,9994 bd3 ba-- sqft608 Highview Dr, Saint Thomas, ON N5R 6B4For SaleMLS ID #X13605808, EXP REALTY. TRREB
- C$498,5003 bd2 ba-- sqft327 Wellington St, Saint Thomas, ON N5R 2T2For SaleMLS ID #X13600918, RIGHT AT HOME REALTY. TRREB
- C$419,9004 bd1 ba-- sqft60 Churchill Cres, Saint Thomas, ON N5R 1P5For SaleMLS ID #X13638402, KELLER WILLIAMS LIFESTYLES. TRREB
- C$524,9004 bd2 ba-- sqft96 Carrie Cres, Saint Thomas, ON N5R 6C2For SaleMLS ID #X13560108, RE/MAX CENTRE CITY REALTY INC.. TRREB
- C$525,0003 bd2 ba-- sqft27 Cook Cres, Saint Thomas, ON N5R 6J3For SaleMLS ID #X13469748, ELGIN REALTY LIMITED. TRREB
- C$499,9003 bd1 ba-- sqft7 Thompson Ave, Saint Thomas, ON N5R 1G1For SaleMLS ID #X13615654, ROYAL LEPAGE TRILAND REALTY. TRREB
- C$474,9002 bd3 ba-- sqft18 Coleman Ct, Saint Thomas, ON N5R 0A5For SaleMLS ID #X13616800, CENTURY 21 FIRST CANADIAN CORP. TRREB
- C$549,9003 bd2 ba-- sqft635 Highview Dr, Saint Thomas, ON N5R 5E7For SaleMLS ID #X13418436, ACCSELL REALTY INC.. TRREB
- C$669,9003 bd2 ba-- sqft2 Cherry Blossom Lane St, Thomas, ON N5R 0B3For SaleMLS ID #X13632630, RE/MAX CENTRE CITY REALTY INC.. TRREB
- C$599,9906 bd2 ba-- sqft22 Montgomery Rd, Saint Thomas, ON N5R 1S5For SaleMLS ID #X13649996, RE/MAX MILLENNIUM REAL ESTATE. TRREB
- C$489,0003 bd3 ba-- sqft43 Hemlock St, Saint Thomas, ON N5R 1X7For SaleMLS ID #X13490104, CENTURY 21 HERITAGE HOUSE LTD. TRREB
- C$529,9005 bd2 ba-- sqft43 Dyer St, Saint Thomas, ON N5R 5K2For SaleMLS ID #X13619348, ESTATE #1 REALTY SERVICES INC.. TRREB
- C$499,9003 bd3 ba-- sqft3 Gregory Pl, Saint Thomas, ON N5R 4S4For SaleMLS ID #X13619764, ROYAL LEPAGE TRILAND REALTY. TRREB
