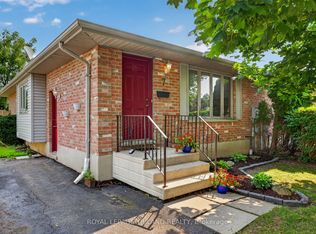
First time in the market. Very well-maintained 3-bedroom bungalow located in a very quiet and convenient area. You'll love the 8' x 18'6" covered front porch, complete with roll-up blind to give you extra privacy as you enjoy your morning coffee or afternoon tea. The main floor has so many updates, from windows, freshly painted, bedrooms flooring (engineered hardwood 2026), refinished original hardwood (2026) on the living room and hallway. The dining area is open to an oak kitchen that comes with bank of drawers, and as you walk from the dining through the patio door, you'll find yourself on 12' x15' deck overlooking a well-manicured and landscaped yard, which is adjacent to 12' x 17' concrete patio perfect for your summer entertaining, plus a good-size outdoor shed on a concrete pad perfect for your extra storage. The basement comes with a nice rec-room with a built-in storage cupboard, a room perfect for that overnight guest or office, and another storage area. All appliances are included. 100 Amp Breaker. Spacious laundry room with a new washer and dryer. Furnace, A/C and Shingles approx. 6 years old. Walking distance to public school, high school, shopping, hospital, medical centre, and even Tim Hortons.
For sale
C$499,900
7 Thompson Ave, Saint Thomas, ON N5R 1G1
3beds
1baths
Single Family Residence
Built in ----
5,350 Square Feet Lot
$-- Zestimate®
C$--/sqft
C$-- HOA
What's special
- 37 days
- 10
- 1
Zillow last checked:
Listing updated:
Listed by:
ROYAL LEPAGE TRILAND REALTY
Source: TRREB,MLS®#: X13615654 Originating MLS®#: London and St. Thomas Association of REALTORS
Originating MLS®#: London and St. Thomas Association of REALTORSFacts & features
Interior
Bedrooms & bathrooms
- Bedrooms: 3
- Bathrooms: 1
Primary bedroom
- Level: Main
- Dimensions: 3.86 x 3.04
Bedroom
- Level: Basement
- Dimensions: 4.9 x 3.41
Bedroom 2
- Level: Main
- Dimensions: 3.52 x 2.98
Bedroom 3
- Level: Main
- Dimensions: 2.41 x 3.36
Bathroom
- Level: Main
- Dimensions: 3 x 1.52
Den
- Level: Basement
- Dimensions: 2.42 x 3.54
Dining room
- Level: Main
- Dimensions: 3.08 x 3.07
Kitchen
- Level: Main
- Dimensions: 2.97 x 2.95
Living room
- Level: Main
- Dimensions: 3.53 x 4.86
Recreation
- Level: Basement
- Dimensions: 8.47 x 4.56
Utility room
- Level: Basement
- Dimensions: 6.03 x 2.43
Heating
- Forced Air, Gas
Cooling
- Central Air
Features
- Primary Bedroom - Main Floor
- Flooring: Carpet Free
- Basement: Full,Finished
- Has fireplace: No
Interior area
- Living area range: 700-1100 null
Video & virtual tour
Property
Parking
- Total spaces: 4
- Parking features: Private
Features
- Patio & porch: Deck, Porch
- Pool features: None
Lot
- Size: 5,350 Square Feet
- Features: Hospital, Place Of Worship, Public Transit, School
Details
- Additional structures: Fence - Partial, Shed
- Parcel number: 352370025
Construction
Type & style
- Home type: SingleFamily
- Architectural style: Bungalow
- Property subtype: Single Family Residence
Materials
- Brick
- Foundation: Poured Concrete
- Roof: Asphalt Shingle
Utilities & green energy
- Sewer: Sewer
Community & HOA
Location
- Region: Saint Thomas
Financial & listing details
- Annual tax amount: C$2,996
- Date on market: 7/29/2026
Price history
Price history is unavailable.
Public tax history
Tax history is unavailable.
Climate risks
Neighborhood: Park & Elm
Nearby schools
GreatSchools rating
No schools nearby
We couldn't find any schools near this home.


Similar homes
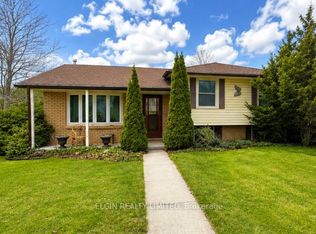
- C$449,9993 bd2 ba-- sqft15 Gregory Pl, Saint Thomas, ON N5R 4S4For Sale
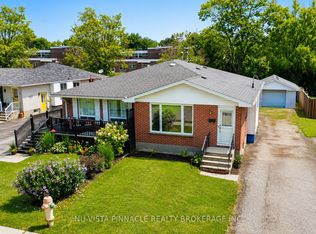 MLS ID #X13733898, NU-VISTA PINNACLE REALTY BROKERAGE INC. TRREB
 - C$509,9003 bd2 ba-- sqft18 Laurier Rd, Saint Thomas, ON N5P 3N7For Sale
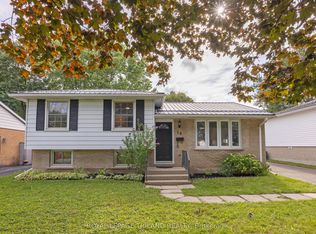 MLS ID #X13719148, ROYAL LEPAGE TRILAND REALTY. TRREB
 - C$609,9003 bd3 ba-- sqft16 Massey Dr, Saint Thomas, ON N5R 5M6For Sale
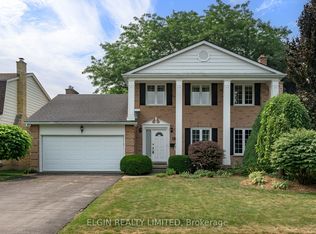 MLS ID #X13662640, ELGIN REALTY LIMITED. TRREB
 - C$449,9003 bd2 ba-- sqft7 Fanjoy Dr, Saint Thomas, ON N5R 6B2For Sale
 MLS ID #X13676450, ROYAL LEPAGE TRILAND REALTY. TRREB
