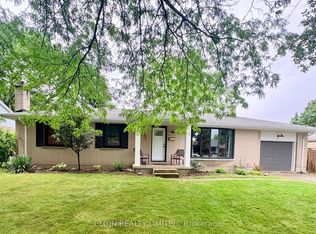
Stately 2 storey home with double car garage on quiet cul de sac. Ideally situated across from green space. Lovingly maintained by its original owner, this home offers well kept living space in a family friendly location. Main level features a formal living room as well as a large, cozy family room with floor to ceiling brick fireplace. Newer deck off family room overlooking a shaded, fenced yard. Handy 2 piece bath on main. Second level offers 3 bedrooms and two baths. Basement partially finished with extra living space for family gatherings and a second, brick fireplace. This home is close to all amenities. Walking distance to Lake Margaret, Doug Tarry Complex, and elementary and high schools.
For sale
C$609,900
16 Massey Dr, Saint Thomas, ON N5R 5M6
3beds
3baths
Single Family Residence
Built in ----
6,328 Square Feet Lot
$-- Zestimate®
C$--/sqft
C$-- HOA
What's special
Double car garageQuiet cul de sacWell kept living spaceLarge cozy family roomShaded fenced yardTwo bathsSecond brick fireplace
- 1 day |
- 8 |
- 1 |
Zillow last checked:
Listing updated:
Listed by:
ELGIN REALTY LIMITED
Source: TRREB,MLS®#: X13662640 Originating MLS®#: London and St. Thomas Association of REALTORS
Originating MLS®#: London and St. Thomas Association of REALTORSFacts & features
Interior
Bedrooms & bathrooms
- Bedrooms: 3
- Bathrooms: 3
Primary bedroom
- Level: Second
- Dimensions: 3.66 x 4.01
Bedroom
- Level: Second
- Dimensions: 3.05 x 3
Bedroom
- Level: Second
- Dimensions: 3.33 x 3.73
Bathroom
- Level: Main
- Dimensions: 1.45 x 1.22
Bathroom
- Level: Second
- Dimensions: 3.15 x 1.7
Bathroom
- Level: Second
- Dimensions: 1.93 x 1.37
Dining room
- Level: Main
- Dimensions: 3.86 x 3
Family room
- Level: Main
- Dimensions: 4.22 x 4.75
Foyer
- Level: Main
- Dimensions: 1.68 x 2.13
Great room
- Level: Basement
- Dimensions: 8.23 x 7.77
Kitchen
- Level: Main
- Dimensions: 3.35 x 3.66
Living room
- Level: Main
- Dimensions: 4.11 x 5.13
Heating
- Forced Air, Gas
Cooling
- Central Air
Appliances
- Included: Water Heater Owned
Features
- Central Vacuum
- Basement: Partially Finished
- Has fireplace: Yes
- Fireplace features: Family Room, Natural Gas
Interior area
- Living area range: 1500-2000 null
Property
Parking
- Total spaces: 6
- Parking features: Private Double, Garage Door Opener
- Has garage: Yes
Features
- Stories: 2
- Patio & porch: Porch, Deck
- Pool features: None
Lot
- Size: 6,328 Square Feet
- Features: Rectangular Lot
- Topography: Dry,Flat
Details
- Parcel number: 352350285
Construction
Type & style
- Home type: SingleFamily
- Property subtype: Single Family Residence
Materials
- Aluminum Siding, Brick
- Foundation: Concrete
- Roof: Asphalt Shingle
Details
- Builder name: Doug Tarry
Utilities & green energy
- Sewer: Sewer
Community & HOA
Location
- Region: Saint Thomas
Financial & listing details
- Annual tax amount: C$5,524
- Date on market: 8/11/2026
Price history
Price history is unavailable.
Public tax history
Tax history is unavailable.
Climate risks
Neighborhood: Lake Margaret
Nearby schools
GreatSchools rating
No schools nearby
We couldn't find any schools near this home.
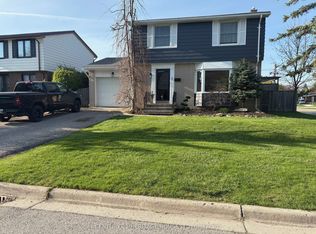
- C$525,0004 bd2 ba-- sqft1 Massey Dr, Saint Thomas, ON N5R5M6For Sale
- C$729,0003 bd2 ba-- sqft10 Galbraith Ct, Saint Thomas, ON N5R6G8For Sale

- C$449,9004 bd2 ba-- sqft14 Glanworth Ave, Saint Thomas, ON N5R1E7For Sale
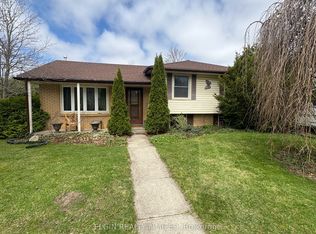
- C$599,0003 bd2 ba-- sqft72 Axford Pkwy, Saint Thomas, ON N5R6E7For Sale
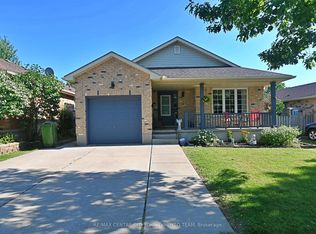
- C$599,9005 bd2 ba-- sqft24 Schreyer Dr, Saint Thomas, ON N5R6E8For Sale
- C$2,1003 bd1 ba-- sqft27 Aldborough Ave, Saint Thomas, ON N5R4S8For Rent
- C$499,9003 bd1 ba-- sqft7 Thompson Ave, Saint Thomas, ON N5R1G1For Sale
- C$2,4953 bd2 ba-- sqft37 Vanier Pl, Saint Thomas, ON N5R5L2For Rent
Similar homes
- C$549,9003 bd2 ba-- sqft635 Highview Dr, Saint Thomas, ON N5R 5E7For Sale
 MLS ID #X13656292, ACCSELL REALTY INC.. TRREB
 - C$599,9906 bd2 ba-- sqft22 Montgomery Rd, Saint Thomas, ON N5R 1S5For Sale
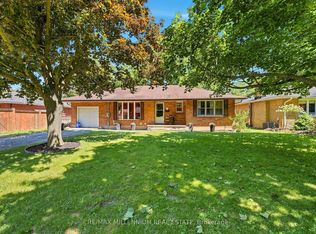 MLS ID #X13649996, RE/MAX MILLENNIUM REAL ESTATE. TRREB
 - C$599,0003 bd2 ba-- sqft72 Axford Pkwy, Saint Thomas, ON N5R 6E7For SaleMLS ID #X13603280, RE/MAX CENTRE CITY JOHN DIRENZO TEAM. TRREB
- C$539,9003 bd2 ba-- sqft17 Butler Dr, Saint Thomas, ON N5R 4Y9For Sale
 MLS ID #X13652590, ELGIN REALTY LIMITED. TRREB
 - C$515,5003 bd1 ba-- sqft114 Fairview Ave, Saint Thomas, ON N5R 4X6For SaleMLS ID #X13656500, ROYAL LEPAGE TRILAND REALTY. TRREB
- C$599,9003 bd2 ba-- sqft15 Schreyer Dr, Saint Thomas, ON N5R 6E8For SaleMLS ID #X13576772, RE/MAX CENTRE CITY REALTY INC.. TRREB
- C$575,5003 bd2 ba-- sqft43212 Southdale Line, Saint Thomas, ON N5R 6G1For SaleMLS ID #X13606866, ELGIN REALTY LIMITED. TRREB
- C$525,0004 bd2 ba-- sqft1 Massey Dr, Saint Thomas, ON N5R 5M6For SaleMLS ID #X12879690, CENTURY 21 HERITAGE HOUSE LTD. TRREB
- C$599,9003 bd4 ba-- sqft41 Luton Crescent St, Thomas, ON N5R 5J9For SaleMLS ID #X13551840, ELGIN REALTY LIMITED. TRREB
- C$565,0003 bd3 ba-- sqft7 Cortland Ter, Saint Thomas, ON N5R 0J7For SaleMLS ID #X13655172, INITIA REAL ESTATE (ONTARIO) LTD. TRREB
- C$599,9994 bd3 ba-- sqft53 Ashberry Pl, Saint Thomas, ON N5R 0H9For SaleMLS ID #X13632442, THE REALTY FIRM INC.. TRREB
- C$599,0003 bd3 ba1.2k sqft27 Hepburn Ave, Saint Thomas, ON N5R 4J4For SaleMLS ID #40813578, Erin Holowach, Salesperson, ComFree. ITSO
- C$599,9004 bd2 ba-- sqft19 Faith Blvd, Saint Thomas, ON N5R 6L3For SaleMLS ID #26017721, Danielle Smith, Sales Person, M.C. Homes Realty Inc. Brokerage Brokerage. Windsor-Essex County AOR
- C$639,9005 bd2 ba-- sqft166 Fairview Ave, Saint Thomas, ON N5R 4Y1For SaleMLS ID #X13446078, THE AGENCY REAL ESTATE. TRREB
- C$624,9004 bd3 ba-- sqft112 Park Ave, Saint Thomas, ON N5R 4W1For SaleMLS ID #X13133842, ELGIN REALTY LIMITED. TRREB
- C$499,0002 bd3 ba-- sqft76 Chestnut St, Saint Thomas, ON N5R 2A9For SaleMLS ID #X13657464, CENTURY 21 FIRST CANADIAN CORP. TRREB
- C$545,0003 bd2 ba-- sqft66 Aldborough Ave, Saint Thomas, ON N5R 5H2For SaleMLS ID #X13505896, ELGIN REALTY LIMITED. TRREB
- C$534,9993 bd2 ba-- sqft42 Dunwich Dr, Saint Thomas, ON N5R 4T9For SaleMLS ID #X13587272, BLUE FOREST REALTY INC.. TRREB
- C$565,0003 bd2 ba-- sqft2 David Dr, Saint Thomas, ON N5R 5L3For SaleMLS ID #X13143908, CENTURY 21 HERITAGE HOUSE LTD. TRREB
- C$669,9003 bd2 ba-- sqft2 Cherry Blossom Lane St, Thomas, ON N5R 0B3For SaleMLS ID #X13632630, RE/MAX CENTRE CITY REALTY INC.. TRREB
