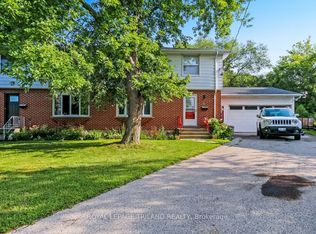
Move right in and enjoy this beautifully updated 1.5-storey home offering the perfect blend of comfort, style, and everyday convenience. Featuring 3 bedrooms and a spacious 4-piece bathroom, this charming home has seen many recent updates and is ready for its next owners. The bright main floor showcases attractive luxury vinyl plank flooring throughout the living room, dining room, and renovated kitchen, creating a warm and modern space for family living and entertaining. A separate laundry/mudroom provides practical access to the backyard, making day-to-day living a breeze. Step outside to a nicely landscaped, generously sized partially fenced yard complete with a storage shed-ideal for kids, pets, gardening, or simply relaxing outdoors. The upper level features all three bedrooms, while the partially finished lower level offers additional space for a rec room, home office, gym, or extra storage. A large driveway provides plenty of parking for family and guests. Conveniently located close to everyday amenities, this move-in-ready home is an excellent opportunity for first-time buyers, young families, or anyone looking to enjoy a home that's been thoughtfully updated. Welcome home!
For sale
C$515,500
114 Fairview Ave, Saint Thomas, ON N5R 4X6
3beds
1baths
Single Family Residence
Built in ----
8,525 Square Feet Lot
$-- Zestimate®
C$--/sqft
C$-- HOA
What's special
Bright main floorStorage shed
- 19 hours |
- 0 |
- 0 |
Zillow last checked:
Listing updated:
Listed by:
ROYAL LEPAGE TRILAND REALTY
Source: TRREB,MLS®#: X13656500 Originating MLS®#: London and St. Thomas Association of REALTORS
Originating MLS®#: London and St. Thomas Association of REALTORSFacts & features
Interior
Bedrooms & bathrooms
- Bedrooms: 3
- Bathrooms: 1
Heating
- Forced Air, Gas
Cooling
- Central Air
Features
- Other
- Basement: Partially Finished
- Has fireplace: No
Interior area
- Living area range: 1100-1500 null
Video & virtual tour
Property
Parking
- Total spaces: 5
- Parking features: Private Double
Features
- Stories: 1.5
- Patio & porch: Patio, Porch
- Exterior features: Landscaped
- Pool features: None
- Waterfront features: None
Lot
- Size: 8,525 Square Feet
- Features: Hospital, School, Rectangular Lot
Details
- Additional structures: Garden Shed
- Parcel number: 352080142
Construction
Type & style
- Home type: SingleFamily
- Property subtype: Single Family Residence
Materials
- Vinyl Siding
- Foundation: Unknown
- Roof: Shingle
Utilities & green energy
- Sewer: Sewer
Community & HOA
Community
- Security: Smoke Detector(s), Carbon Monoxide Detector(s)
Location
- Region: Saint Thomas
Financial & listing details
- Tax assessed value: C$138,000
- Annual tax amount: C$2,376
- Date on market: 8/10/2026
Price history
Price history is unavailable.
Public tax history
Tax history is unavailable.
Climate risks
Neighborhood: Park & Elm
Nearby schools
GreatSchools rating
No schools nearby
We couldn't find any schools near this home.
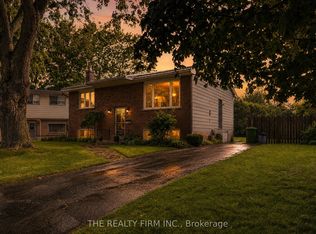
- C$499,9004 bd2 ba-- sqft38 Taylor Cres, Saint Thomas, ON N5R5J4For Sale
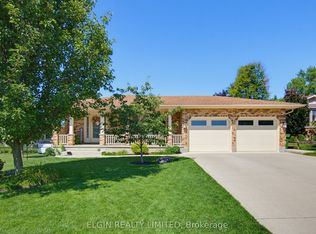
- C$739,9003 bd2 ba-- sqft3 Trevithick Ter, Saint Thomas, ON N5R5Y2For Sale
- C$624,9004 bd3 ba-- sqft112 Park Ave, Saint Thomas, ON N5R4W1For Sale

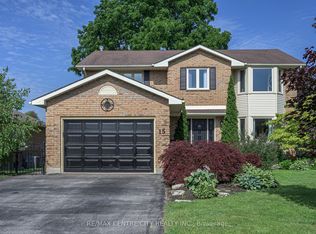
- C$729,9004 bd4 ba-- sqft15 Cavanaugh Cres, Saint Thomas, ON N5R5Y3For Sale
- C$499,9003 bd1 ba-- sqft85 Vanbuskirk Dr, Saint Thomas, ON N5R4Z3For Sale
- C$1,6952 bd1 ba800 sqft73 Park Ave #101, Saint Thomas, ON N5R4V9For Rent
- C$599,9003 bd4 ba-- sqft41 Luton Crescent St, Thomas, ON N5R5J9For Sale
- C$--2 bd1 ba1.1k sqft154 Fairview Ave #2, Saint Thomas, ON N5R4X9Off Market
Similar homes
- C$449,0003 bd2 ba-- sqft236 1/2 Erie St, Saint Thomas, ON N5R 2N9For Sale
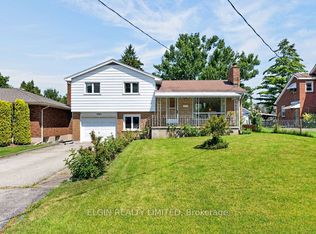 MLS ID #X13646210, ELGIN REALTY LIMITED. TRREB
 - C$489,0003 bd3 ba-- sqft43 Hemlock St, Saint Thomas, ON N5R 1X7For Sale
 MLS ID #X13490104, CENTURY 21 HERITAGE HOUSE LTD. TRREB
 - C$499,9003 bd3 ba-- sqft3 Gregory Pl, Saint Thomas, ON N5R 4S4For Sale
 MLS ID #X13619764, ROYAL LEPAGE TRILAND REALTY. TRREB
 - C$--14 bd-- ba5.7k sqft12 East Ave, Saint Thomas, ON N5R 3S8Off Market
- C$525,0004 bd2 ba-- sqft1 Massey Dr, Saint Thomas, ON N5R 5M6For SaleMLS ID #X12879690, CENTURY 21 HERITAGE HOUSE LTD. TRREB
- C$499,9993 bd1 ba1.1k sqft15 Middlemiss Ave, Southwest Middlesex, ON N0L 1T0For SaleMLS ID #40853993, Scott Benson, Salesperson, Real Broker Ontario Ltd.. ITSO
- C$524,9003 bd3 ba-- sqft46 Rosebery Pl, Saint Thomas, ON N5R 2H7For SaleMLS ID #X13090414, ROYAL LEPAGE TRILAND REALTY. TRREB
- C$549,9005 bd2 ba-- sqft61 Alma St, Saint Thomas, ON N5P 3A9For SaleMLS ID #X13223286, CENTURY 21 FIRST CANADIAN CORP. TRREB
- C$599,0003 bd3 ba1.2k sqft27 Hepburn Ave, Saint Thomas, ON N5R 4J4For SaleMLS ID #40813578, Erin Holowach, Salesperson, ComFree. ITSO
- C$444,9003 bd2 ba-- sqft3 Parkside Dr, Saint Thomas, ON N5R 3T8For SaleMLS ID #X13612698, CENTURY 21 FIRST CANADIAN CORP. TRREB
- C$469,9004 bd3 ba2.3k sqft10 Meda St, Saint Thomas, ON N5P 1W5For SaleMLS ID #40833375, Antonio Nogueira, Broker, RE/MAX REAL ESTATE CENTRE INC., BROKERAGE. ITSO
- C$---- bd-- ba-- sqft52 Princess Ave, Saint Thomas, ON N5R 3V7Off Market
- C$585,0053 bd3 ba-- sqft114 Styles Dr, Saint Thomas, ON N5R 0K6New ConstructionMLS ID #X12383865, ROYAL LEPAGE TRILAND REALTY. TRREB
- C$489,9004 bd2 ba-- sqft4491 East Rd, Central Elgin, ON N5L 1J6For SaleMLS ID #X13638218, RE/MAX CENTRE CITY REALTY INC.. TRREB
- C$432,0003 bd1 ba-- sqft21 Mariam St, Saint Thomas, ON N5P 1W9For SaleMLS ID #X13452562, ROYAL LEPAGE TRILAND REALTY. TRREB
- C$345,0004 bd2 ba2.2k sqft26 Arthur Ave, Saint Thomas, ON N5P 3L2For SaleMLS ID #40838828, Alicia Flynn, Salesperson, Royal LePage Trius Realty Brokerage. ITSO
- C$464,9006 bd3 ba-- sqft69 Elizabeth St #67, Saint Thomas, ON N5R 2X3For SaleMLS ID #X13121330, ELGIN REALTY LIMITED. TRREB
- C$769,0005 bd3 ba-- sqft4 Farley Pl, Saint Thomas, ON N5R 3E5For SaleMLS ID #X13633692, RE/MAX ADVANTAGE REALTY LTD.. TRREB
- C$499,9002 bd1 ba1.3k sqft24 Park St, Aylmer, ON N5H 2P3For SaleMLS ID #40838279, Naim Hassab, Salesperson, RE/MAX Real Estate Centre Inc.. ITSO
- C$659,9005 bd3 ba-- sqft40 Metcalfe St, Saint Thomas, ON N5R 3K2For SaleMLS ID #X13210102, ROYAL LEPAGE TRILAND REALTY. TRREB
