A rare find in St. Thomas' sought-after Courthouse area. Tucked away on a quiet cul-de-sac, this distinctive 1920s century home, designed by architect J.T. Findlay, sits on an impressive 61.5 x 202.79 ft lot, surrounded by mature trees and offering exceptional privacy with a country-like feel right in town.Step inside to a grand foyer with an original staircase, hardwood floors, crown moulding and timeless character throughout. The spacious main floor offers a formal dining room, large eat-in kitchen with plenty of cabinetry, and an impressive sunroom featuring beautiful accent walls and a walkout to the private backyard-a standout space for entertaining, relaxing and enjoying the property. The home features 5 spacious bedrooms and 3 bathrooms, including a generous primary bedroom with a private ensuite and its own walkout to the patio. Large windows throughout provide an abundance of natural light, while excellent built-in storage adds everyday functionality. Solid double-brick construction, an oversized double garage and plenty of private parking complete the property. The generous lot and layout may also offer future duplex potential, subject to municipal approvals. Character, space, privacy and an exceptional lot-an opportunity that is becoming increasingly difficult to find.** Conveniently located just minutes from London, Highway 401 and Port Stanley.
For sale
C$769,000
4 Farley Pl, Saint Thomas, ON N5R 3E5
5beds
3baths
Single Family Residence
Built in ----
0 Square Feet Lot
$-- Zestimate®
C$--/sqft
C$-- HOA
What's special
Quiet cul-de-sacFormal dining roomHardwood floorsCrown mouldingOriginal character throughoutPrimary with ensuiteExcellent built-in storage
- 82 days
- 11
- 0
Zillow last checked:
Listing updated:
Listed by:
RE/MAX ADVANTAGE REALTY LTD.
Source: TRREB,MLS®#: X13633692 Originating MLS®#: London and St. Thomas Association of REALTORS
Originating MLS®#: London and St. Thomas Association of REALTORSFacts & features
Interior
Bedrooms & bathrooms
- Bedrooms: 5
- Bathrooms: 3
Bedroom
- Level: Second
- Dimensions: 6.15 x 4.67
Bedroom 2
- Level: Second
- Dimensions: 3.45 x 3.94
Bedroom 3
- Level: Second
- Dimensions: 2.82 x 3.94
Bedroom 4
- Level: Third
- Dimensions: 3.71 x 4.67
Bedroom 5
- Level: Third
- Dimensions: 7.54 x 3.78
Bathroom
- Level: Second
- Dimensions: 1.47 x 2.29
Bathroom
- Level: Second
- Dimensions: 1.85 x 2.77
Bathroom
- Level: Main
- Dimensions: 1.73 x 1.35
Dining room
- Level: Main
- Dimensions: 4.62 x 3.99
Family room
- Level: Main
- Dimensions: 6.17 x 4.7
Kitchen
- Level: Main
- Dimensions: 2.74 x 7.62
Sunroom
- Level: Main
- Dimensions: 5.41 x 4.47
Heating
- Water, Gas
Cooling
- Window Unit(s)
Features
- Flooring: Carpet Free
- Basement: Partially Finished
- Has fireplace: Yes
Interior area
- Living area range: 2500-3000 null
Property
Parking
- Total spaces: 8
- Parking features: Available
- Has garage: Yes
Features
- Stories: 2.5
- Pool features: None
Lot
- Size: 0 Square Feet
Details
- Parcel number: 352300004
Construction
Type & style
- Home type: SingleFamily
- Property subtype: Single Family Residence
Materials
- Brick
- Foundation: Poured Concrete
- Roof: Shingle
Utilities & green energy
- Sewer: Sewer
Community & HOA
Location
- Region: Saint Thomas
Financial & listing details
- Annual tax amount: C$5,390
- Date on market: 8/4/2026
Price history
Price history is unavailable.
Public tax history
Tax history is unavailable.
Climate risks
Neighborhood: Old Courthouse
Nearby schools
GreatSchools rating
No schools nearby
We couldn't find any schools near this home.


Similar homes
- C$639,9004 bd2 ba-- sqft10 Regent St, Saint Thomas, ON N5R 1Z8For Sale
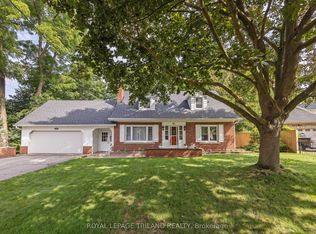 MLS ID #X13721990, ROYAL LEPAGE TRILAND REALTY. TRREB
 - C$474,9005 bd2 ba-- sqft3 Margaret St, Saint Thomas, ON N5R 3H5For Sale
 MLS ID #X13424602, RE/MAX CENTRE CITY REALTY INC.. TRREB
 - C$819,0004 bd2 ba-- sqft9664 Belmont Rd, Central Elgin, ON N5P 3S7For Sale
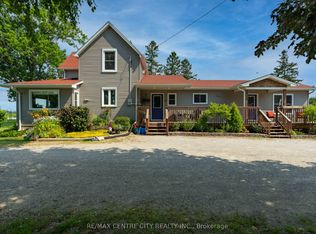 MLS ID #X14099328, RE/MAX CENTRE CITY REALTY INC. TRREB
 - C$682,0003 bd2 ba-- sqft357 Sunset Dr, Central Elgin, ON N5R 3C6For Sale
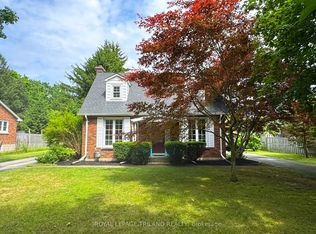 MLS ID #X13784948, ROYAL LEPAGE TRILAND REALTY. TRREB
