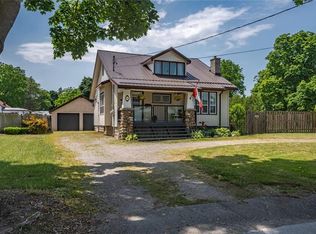
This traditional craftsman home offers unique zoning allowing multiple potential uses for a buyer. R2-3 zoning is residential with a home occupation within an accessory building. Coming in at 2190 sq. ft. in the main work area, an additional bay offering 1181 sq. ft., 252 sq. ft. of storage and a 270 sq. ft. dedicated office area with a washroom, this "accessory building" is substantial. This building and location will be very appealing to Tradesmen (plumbers, electricians, landscapers, craftsmen etc.). It also offers all the amenities you would expect for a business like this: 220amp service, welder plugs, hard plumbed air lines in multiple locations, air compressor, heat, 14' and 10' overhead doors and enough clearance for a hoist to complete your own repairs. The shop is on both municipal water and sewer however, it is currently supplied by a sand point. Collectors will also appreciate these valuable add ons, while enjoying enough inside space to park your boat, RV, classic car and motorcycle and still have more than enough to room to tinker or entertain. A savvy investor may investigate the potential to re-develope the property into multi-residential. This unparalleled shop space and location are only half the story though! The home offers 5 bedrooms, eat in kitchen plus dining room and the charming details that comprise craftsman style. In the attached garage a 200 amp plug is available, which could be converted for use as an electric vehicle charger. You can watch the world go by from your sit out porch or, enjoy the privacy of your large backyard. The choice is yours and 264 John St. S offers many! Contact the Town of Aylmer to confirm usage for your particular business and come check this property out in person, you'll be glad you did! Note: Living room fireplace does not function.
For sale
C$845,000
264 John St S, Aylmer, ON N5H 2E2
5beds
2baths
Single Family Residence
Built in ----
0 Square Feet Lot
$-- Zestimate®
C$--/sqft
C$-- HOA
What's special
Eat in kitchenDining roomAttached garageSit out porchLarge backyard
- 60 days
- 7
- 0
Zillow last checked:
Listing updated:
Listed by:
RE/MAX CENTRE CITY REALTY INC
Source: TRREB,MLS®#: X13703714 Originating MLS®#: London and St. Thomas Association of REALTORS
Originating MLS®#: London and St. Thomas Association of REALTORSFacts & features
Interior
Bedrooms & bathrooms
- Bedrooms: 5
- Bathrooms: 2
Primary bedroom
- Level: Second
- Dimensions: 5.24 x 3.29
Bedroom
- Level: Second
- Dimensions: 3.02 x 2.9
Bedroom
- Level: Second
- Dimensions: 3.68 x 3.51
Bedroom
- Level: Second
- Dimensions: 3.18 x 3
Bedroom
- Level: Second
- Dimensions: 4.14 x 2.98
Bathroom
- Level: Ground
- Dimensions: 3.73 x 2.44
Bathroom
- Level: Basement
- Dimensions: 3.75 x 3.47
Breakfast
- Level: Ground
- Dimensions: 5.54 x 2.37
Den
- Level: Ground
- Dimensions: 3.98 x 2.86
Dining room
- Level: Ground
- Dimensions: 4.38 x 4.33
Other
- Level: Basement
- Dimensions: 3.42 x 3
Kitchen
- Level: Ground
- Dimensions: 4.87 x 4.18
Living room
- Level: Ground
- Dimensions: 6.22 x 3.96
Mud room
- Level: Ground
- Dimensions: 2.31 x 0.73
Recreation
- Level: Basement
- Dimensions: 6.08 x 2.97
Utility room
- Level: Basement
- Dimensions: 2.33 x 1.71
Utility room
- Level: Basement
- Dimensions: 2.25 x 1.83
Heating
- Baseboard, Electric
Cooling
- Central Air
Features
- Basement: Partial
- Has fireplace: Yes
- Fireplace features: Natural Gas, Free Standing, Other, Living Room
Interior area
- Living area range: 2000-2500 null
Property
Parking
- Total spaces: 21
- Parking features: Private Triple, RV/Truck
- Has garage: Yes
Features
- Stories: 1.5
- Pool features: None
- Waterfront features: None
Lot
- Size: 0 Square Feet
- Features: School, Place Of Worship, Library
Details
- Additional structures: Additional Garage(s)
- Parcel number: 352920103
- Other equipment: Sump Pump
Construction
Type & style
- Home type: SingleFamily
- Property subtype: Single Family Residence
Materials
- Vinyl Siding
- Foundation: Concrete Block
- Roof: Metal
Utilities & green energy
- Sewer: Sewer
Community & HOA
Location
- Region: Aylmer
Financial & listing details
- Tax assessed value: C$283,000
- Annual tax amount: C$6,768
- Date on market: 8/22/2026
Price history
Price history is unavailable.
Public tax history
Tax history is unavailable.
Climate risks
Neighborhood: N5H
Nearby schools
GreatSchools rating
No schools nearby
We couldn't find any schools near this home.

Similar homes
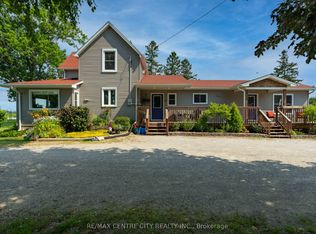
- C$819,0004 bd2 ba-- sqft9664 Belmont Rd, Central Elgin, ON N5P 3S7For Sale
 MLS ID #X14099328, RE/MAX CENTRE CITY REALTY INC. TRREB
 - C$745,0003 bd2 ba-- sqft48799 John Wise Line, Malahide, ON N5H 2R4For Sale
 MLS ID #X13673276, TEAM GLASSER REAL ESTATE BROKERAGE INC.. TRREB
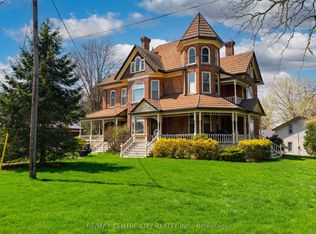
 - C$789,9004 bd3 ba-- sqft9321 Richmond Rd, Bayham, ON N5H 2R1For Sale
 MLS ID #X13036150, RE/MAX CENTRE CITY REALTY INC.. TRREB
 - C$449,9003 bd2 ba-- sqft11 Marchant St, Aylmer, ON N5H 1V5For Sale
 MLS ID #X13784208, RE/MAX CENTRE CITY REALTY INC.. TRREB
