Welcome HOME. From the moment you step inside this impeccably renovated 3+1 bedroom, 2-bathroom residence, the attention to detail is undeniable. Designed for both everyday family life and effortless entertaining, the spacious main floor boasts a welcoming foyer, a stylish 3-piece bath, and a bright, open-concept living and dining area anchored by a sleek electric fireplace. At the heart of the home sits the stunning kitchen, complete with premium finishes and a chic tile backsplash that flows seamlessly into the main living spaces. Step through the patio doors into the backyard. Featuring a hot tub with built-in gazebo, and a convenient gas BBQ hookup, this fully fenced outdoor space is primed for summer hosting and quiet evening retreats. Upstairs, discover three generously sized bedrooms and a beautifully updated full bathroom. The fully finished lower level expands your living space even further, offering a versatile fourth bedroom, a cozy family room with a second electric fireplace, and ample storage. Updates include: Steel roof (2026), New Kitchen (2023), New flooring throughout (2023) upper bath (2024), hot tub and gazebo (2023), front door (2024), appliances, driveway extension and more.
For sale
C$629,900
18 Tara Ct, Aylmer, ON N5H 0A1
4beds
2baths
Single Family Residence
Built in ----
5,249 Square Feet Lot
$-- Zestimate®
C$--/sqft
C$-- HOA
What's special
Spacious main floorWelcoming foyerSleek electric fireplaceStunning kitchenPremium finishesChic tile backsplashConvenient gas bbq hookup
- 16 hours |
- 2 |
- 0 |
Zillow last checked:
Listing updated:
Listed by:
ROYAL LEPAGE TRILAND REALTY
Source: TRREB,MLS®#: X13670206 Originating MLS®#: London and St. Thomas Association of REALTORS
Originating MLS®#: London and St. Thomas Association of REALTORSFacts & features
Interior
Bedrooms & bathrooms
- Bedrooms: 4
- Bathrooms: 2
Heating
- Forced Air, Gas
Cooling
- Central Air
Features
- Flooring: Carpet Free
- Basement: Finished
- Has fireplace: Yes
- Fireplace features: Electric, Living Room, Recreation Room
Interior area
- Living area range: 1100-1500 null
Video & virtual tour
Property
Parking
- Total spaces: 5
- Parking features: Private Double
- Has garage: Yes
Features
- Stories: 2
- Pool features: None
Lot
- Size: 5,249 Square Feet
- Features: Fenced Yard
Details
- Additional structures: Garden Shed
- Parcel number: 353070327
Construction
Type & style
- Home type: SingleFamily
- Property subtype: Single Family Residence
Materials
- Brick, Vinyl Siding
- Foundation: Concrete
- Roof: Metal
Utilities & green energy
- Sewer: Sewer
Community & HOA
Location
- Region: Aylmer
Financial & listing details
- Annual tax amount: C$3,996
- Date on market: 8/13/2026
Price history
Price history is unavailable.
Public tax history
Tax history is unavailable.
Climate risks
Neighborhood: N5H
Nearby schools
GreatSchools rating
No schools nearby
We couldn't find any schools near this home.
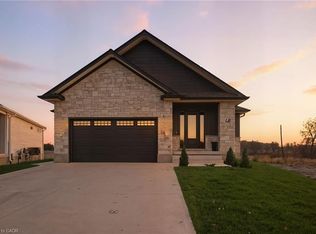
- C$725,0004 bd3 ba1.4k sqft48 Rebecca Dr, Aylmer, ON N5H0A1For Sale
- C$589,0005 bd3 ba-- sqft8 Rebecca Dr, Aylmer, ON N5H3G4For Sale

- C$570,0003 bd2 ba1.1k sqft49 Alexander Dr, Aylmer, ON N5H3G4Sold
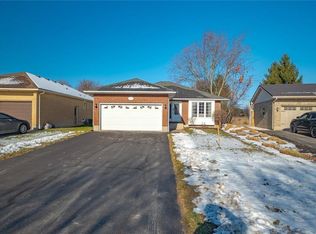
- C$399,9003 bd2 ba-- sqft71 Melanie Dr, Aylmer, ON N5H3G5For Sale

- C$659,0005 bd2 ba-- sqft313 John St S, Aylmer, ON N5H2C9For Sale
- C$579,0003 bd2 ba-- sqft308 John St S, Aylmer, ON N5H2E2For Sale
- C$549,9003 bd2 ba1.2k sqft15 Erin Ct, Aylmer, ON N5H3G6For Sale
- C$525,0003 bd2 ba1.7k sqft262 John St S, Aylmer, ON N5H2E2Sold
Similar homes
- C$595,0005 bd2 ba-- sqft113 South St W, Aylmer, ON N5H 1R7For Sale
 MLS ID #X13648616, RE/MAX CENTRE CITY REALTY INC.. TRREB
 - C$659,0005 bd2 ba-- sqft313 John St S, Aylmer, ON N5H 2C9For Sale
 MLS ID #X13102256, EXP REALTY. TRREB
 - C$589,0005 bd3 ba-- sqft8 Rebecca Dr, Aylmer, ON N5H 3G4For SaleMLS ID #X13504238, EXP REALTY. TRREB
- C$609,9003 bd3 ba1.5k sqft74 Pine St W, Aylmer, ON N5H 1P3For Sale
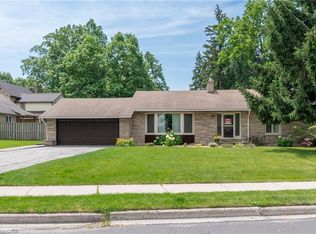 MLS ID #40844590, Jennifer Gale, Broker of Record, Gale Group Realty Brokerage. ITSO
 - C$615,0004 bd3 ba-- sqft36 Spruce St W, Aylmer, ON N5H 3J4For SaleMLS ID #X13138126, DRIVER REALTY INC.. TRREB
- C$549,9003 bd2 ba1.2k sqft15 Erin Ct, Aylmer, ON N5H 3G6For SaleMLS ID #40845349, Brenda Lee Clark, Salesperson, ROYAL LEPAGE CROWN REALTY SERVICES INC.. ITSO
- C$765,0003 bd2 ba-- sqft48799 John Wise Line, Malahide, ON N5H 2R4For SaleMLS ID #X13673276, TEAM GLASSER REAL ESTATE BROKERAGE INC.. TRREB
- C$525,0002 bd2 ba-- sqft29 York St, Aylmer, ON N5H 2G8For SaleMLS ID #X13255804, RE/MAX CENTRE CITY REALTY INC.. TRREB
- C$614,9003 bd2 ba-- sqft17 Steeplechase Ct, Saint Thomas, ON N5R 6H5For SaleMLS ID #X13668662, ELGIN REALTY LIMITED. TRREB
- C$655,0003 bd4 ba-- sqft11 Kensington Ct, Saint Thomas, ON N5R 0A3For SaleMLS ID #X13672304, ELGIN REALTY LIMITED. TRREB
- C$599,9003 bd3 ba-- sqft2 Fenwick Ct, Saint Thomas, ON N5R 6M6For SaleMLS ID #X13671172, RE/MAX CENTRE CITY REALTY INC.. TRREB
- C$629,9004 bd2 ba-- sqft47299 John St, Central Elgin, ON N5P 3S7For SaleMLS ID #X13591674, OAK AND KEY REAL ESTATE BROKERAGE, INC.. TRREB
- C$629,9004 bd2 ba-- sqft51184 Ashton St, Malahide, ON N0L 2J0For SaleMLS ID #X13596550, RIGHT AT HOME REALTY. TRREB
- C$782,2124 bd4 ba-- sqft58 Aspen Pkwy, Aylmer, ON N5H 0B5New ConstructionMLS ID #X13476316, RE/MAX CENTRE CITY REALTY INC.. TRREB
- C$489,0004 bd2 ba-- sqft7 Marchant St, Aylmer, ON N5H 1V5For SaleMLS ID #X13559826, RE/MAX a-b Realty Ltd Brokerage. TRREB
- C$499,9004 bd1 ba-- sqft91 Moore Ave, Aylmer, ON N5H 2Z8For SaleMLS ID #X13424998, RE/MAX CENTRE CITY REALTY INC.. TRREB
- C$779,0004 bd3 ba-- sqft134 Aspen Pkwy W, Aylmer, ON N5H 3H7New ConstructionMLS ID #X13557410, CENTURY 21 HERITAGE HOUSE LTD. TRREB
- C$549,9003 bd2 ba-- sqft635 Highview Dr, Saint Thomas, ON N5R 5E7For SaleMLS ID #X13656292, ACCSELL REALTY INC.. TRREB
- C$738,0004 bd3 ba-- sqft172 Renaissance Dr, Saint Thomas, ON N5R 0P1For SaleMLS ID #X13663450, BLUE FOREST REALTY INC.. TRREB
- C$849,9003 bd3 ba-- sqftLOT 7 Aspen Pkwy, Aylmer, ON N5H 3H7New ConstructionMLS ID #X13645148, EXP REALTY. TRREB
