Discover The Eras by Carmo Building Group, a thoughtfully designed two-storey home in the sought-after Cottonwood community of Aylmer. Backing onto a tranquil pond and featuring a spacious three-car garage, this exceptional home offers 1,980 sq. ft. above grade plus a 650 sq. ft. finished basement. Designed for today's modern family, The Eras blends timeless style with everyday functionality. The home features engineered hardwood throughout the main and upper levels, quartz countertops throughout, and kitchen with ceiling-height cabinetry, a walk-in pantry, and premium finishes. A dedicated mudroom, convenient second-floor laundry, and a living room with gas fireplace. Additional upgrades include pot lights throughout, spray foam insulation for superior energy efficiency and comfort, and carefully selected fixtures and architectural details that reflect Carmo's commitment to quality craftsmanship and functional design. Final selections still available for buyers. Expected completion: November 2026.
New construction
C$849,900
LOT 7 Aspen Pkwy, Aylmer, ON N5H 3H7
3beds
3baths
Single Family Residence
Built in ----
5,274 Square Feet Lot
$-- Zestimate®
C$--/sqft
C$-- HOA
What's special
- 13 days |
- 6 |
- 0 |
Zillow last checked:
Listing updated:
Listed by:
EXP REALTY
Source: TRREB,MLS®#: X13645148 Originating MLS®#: London and St. Thomas Association of REALTORS
Originating MLS®#: London and St. Thomas Association of REALTORSFacts & features
Interior
Bedrooms & bathrooms
- Bedrooms: 3
- Bathrooms: 3
Primary bedroom
- Level: Second
- Dimensions: 4.45 x 3.61
Bedroom
- Level: Second
- Dimensions: 3.63 x 3.2
Bedroom
- Level: Second
- Dimensions: 3.63 x 3.2
Dining room
- Level: Main
- Dimensions: 4.27 x 2.13
Great room
- Level: Main
- Dimensions: 4.27 x 3.35
Kitchen
- Level: Main
- Dimensions: 4.27 x 2.74
Laundry
- Level: Second
- Dimensions: 2.62 x 1.83
Mud room
- Level: Main
- Dimensions: 2.44 x 1.96
Heating
- Forced Air, Gas
Cooling
- Central Air
Features
- Rough-In Bath, ERV/HRV
- Basement: Full,Partially Finished
- Has fireplace: Yes
Interior area
- Living area range: 1500-2000 null
Property
Parking
- Total spaces: 5
- Parking features: Garage
- Has garage: Yes
Features
- Stories: 2
- Pool features: None
Lot
- Size: 5,274 Square Feet
- Features: Rectangular Lot
Details
- Parcel number: 353040412
Construction
Type & style
- Home type: SingleFamily
- Property subtype: Single Family Residence
Materials
- Brick, Vinyl Siding
- Foundation: Concrete
- Roof: Asphalt Shingle
Condition
- New construction: Yes
Utilities & green energy
- Sewer: Sewer
Community & HOA
Location
- Region: Aylmer
Financial & listing details
- Date on market: 8/6/2026
Price history
Price history is unavailable.
Public tax history
Tax history is unavailable.
Climate risks
Neighborhood: N5H
Nearby schools
GreatSchools rating
No schools nearby
We couldn't find any schools near this home.
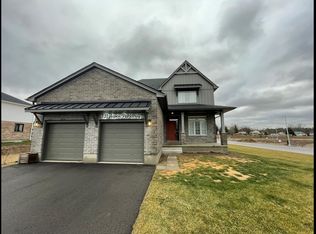
- C$--5 bd2 ba2.4k sqft131 Aspen Pkwy, Aylmer, ON N5H3H7Off Market
- C$389,9002 bd1 ba-- sqft335 Talbot St E, Aylmer, ON N5H1J1For Sale

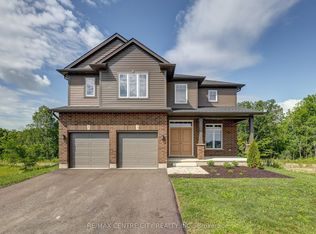
- C$782,2124 bd4 ba-- sqft58 Aspen Pkwy, Aylmer, ON N5H0B5New Construction
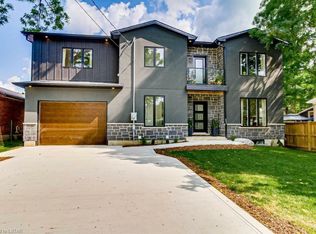
- C$--3 bd3 ba1.7k sqft21 North St, Aylmer, ON N5H1C8Off Market
- C$779,0004 bd3 ba-- sqft134 Aspen Pkwy W, Aylmer, ON N5H3H7New Construction
- C$779,0004 bd3 ba-- sqft134 Aspen Pkwy, Aylmer, ON N5H3H7For Sale
- C$610,0004 bd2 ba1.6k sqft178 Elk St, Aylmer, ON N5H1S9Sold
- C$1,5501 bd1 ba-- sqft106 South St E #2, Aylmer, ON N5H1P8For Rent
Similar homes
- C$749,0004 bd3 ba-- sqft2 Evylean Ct, Saint Thomas, ON N5R 0P6For Sale
 MLS ID #X13685176, ROYAL LEPAGE TRILAND REALTY. TRREB
 - C$859,9004 bd4 ba-- sqft72 Lucas Rd, Saint Thomas, ON N5R 0M2New Construction
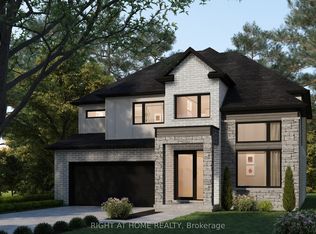 MLS ID #X13240844, RIGHT AT HOME REALTY. TRREB
 - C$722,7004 bd3 ba-- sqft102 Styles Dr, Saint Thomas, ON N5R 0K6New Construction
 MLS ID #X13679150, ROYAL LEPAGE TRILAND REALTY. TRREB
 - C$899,9004 bd3 ba-- sqft79 Royal Cres, Southwold, ON N5P 0G2New Construction
 MLS ID #X13657016, THE REALTY FIRM INC.. TRREB
 - C$738,0004 bd3 ba-- sqft172 Renaissance Dr, Saint Thomas, ON N5R 0P1For SaleMLS ID #X13663450, BLUE FOREST REALTY INC.. TRREB
- C$820,0004 bd3 ba-- sqft2704 Bobolink Ln, London, ON N6M 0J9For SaleMLS ID #X13672010, ROYAL LEPAGE TRILAND PREMIER BROKERAGE. TRREB
- C$845,0004 bd4 ba-- sqft20 Helen Ct, Belmont, ON N0L 1B0For SaleMLS ID #X13493500, ICI SOURCE REAL ASSET SERVICES INC.. TRREB
- C$699,9004 bd4 ba-- sqft51312 Ron McNeil Line, Malahide, ON N0L 2J0For SaleMLS ID #X13558778, REAL BROKER ONTARIO LTD. TRREB
- C$765,0005 bd4 ba-- sqft48 Ambrosia Path, Saint Thomas, ON N5R 0L4For SaleMLS ID #X13649622, OAK AND KEY REAL ESTATE. TRREB
- C$869,0004 bd3 ba-- sqft95 Optimist Dr, Southwold, ON N5P 0G3For SaleMLS ID #X13432136, RIGHT AT HOME REALTY. TRREB
- C$849,0004 bd4 ba-- sqft8 Sycamore Dr, Tillsonburg, ON N4G 5S3For SaleMLS ID #X13507116, TEAMRV REALTY INC.. TRREB
- C$899,9994 bd3 ba-- sqft36 White Tail Path, Central Elgin, ON N5R 0M8For SaleMLS ID #X13533948, THE REALTY FIRM INC.. TRREB
- C$849,9005 bd4 ba-- sqft3 Belfast Cir, Tillsonburg, ON N4G 5G3For SaleMLS ID #X13153046, RE/MAX a-b Realty Ltd Brokerage. TRREB
- C$820,0004 bd3 ba-- sqft2678 Bobolink Ln, London, ON N6M 0J9New ConstructionMLS ID #X13640680, ROYAL LEPAGE TRILAND PREMIER BROKERAGE. TRREB
- C$829,9003 bd2 ba-- sqftLOT 80 Five Stakes St, Southwold, ON N5P 0G7For SaleMLS ID #X13006632, SUTTON GROUP - SELECT REALTY. TRREB
- C$880,0004 bd3 ba-- sqft68 Five Stakes St, Southwold, ON N5P 0G7For SaleMLS ID #X12089800, BLUE FOREST REALTY INC.. TRREB
- C$979,0003 bd3 ba-- sqft56 Optimist Dr, Southwold, ON N5P 0G4For SaleMLS ID #X13613090, EXP REALTY. TRREB
- C$814,9003 bd3 ba-- sqft16 Darrow Dr, Tillsonburg, ON N4G 0L3New ConstructionMLS ID #X12983636, TEAMRV REALTY INC.. TRREB
- C$799,9004 bd3 ba-- sqft17 Darrow Dr, Tillsonburg, ON N4G 0L3New ConstructionMLS ID #X13485314, TEAMRV REALTY INC.. TRREB
- C$795,4874 bd4 ba-- sqft170 Renaissance Dr, Saint Thomas, ON N5R 0J9For SaleMLS ID #X12685432, BLUE FOREST REALTY INC.. TRREB
