Located in Talbotville Meadows, sits a stunning Bungalow built by award-winning Halcyon Homes. The quality and clean lines set the stage. A wide concrete driveway, timeless brick, and Hardie Board shake and siding create exceptional curb appeal and long-lasting durability. Inside, 1,838 sqft of thoughtfully designed main-floor living awaits, featuring 9-ft ceilings, 8-ft interior doors, engineered hardwood throughout, and elegant 7.5" baseboards that elevate every space. This home offers three main-floor bedrooms, two with their own private ensuites. Enjoy curb-less glass showers, quartz countertops, and custom lighting that create a true spa-like experience for family and guests alike. At the heart of the home, the chef's kitchen is anchored by a 10-foot island perfect for gathering and entertaining. High-end built-in appliances, ample cabinetry, and a large walk-in pantry make this space ideal for those who love to cook and host. Open-concept layout flows seamlessly into the family room, where oversized windows and a gas fireplace with stone surround. Practicality meets luxury with a spacious mud/laundry area, generous storage, and direct access to the oversized double car garage, with stairs to the lower level, ideal for in-law potential. with separate entrance , future finishing with a roughed in full bathroom as well as bedrooms 4 & 5 and a large rec room and bonus room. Backyard designed for unforgettable summers. Through custom French doors, enjoy morning sun and evening gatherings under the 21' x 10' covered patio. A brand-new gas heated 3ft-5ft saltwater pool with 12" pool walls of styrofoam and concrete with R rating of 33 for minimal heat loss extending your swimming season. Perfectly located just minutes from South London, with easy access to the 401, Costco, St. Thomas, and Port Stanley, this exceptional bungalow blends upscale living with everyday convenience.This is more than a home-it's a lifestyle. Come experience it for yourself.
For sale
C$979,000
56 Optimist Dr, Southwold, ON N5P 0G4
3beds
3baths
Single Family Residence
Built in ----
7,674 Square Feet Lot
$-- Zestimate®
C$--/sqft
C$-- HOA
What's special
Timeless brickExceptional curb appealLong-lasting durabilityEngineered hardwood throughoutThree main-floor bedroomsCurb-less glass showersQuartz countertops
- 3 days |
- 2 |
- 0 |
Zillow last checked:
Listing updated:
Listed by:
EXP REALTY
Source: TRREB,MLS®#: X13613090 Originating MLS®#: London and St. Thomas Association of REALTORS
Originating MLS®#: London and St. Thomas Association of REALTORSFacts & features
Interior
Bedrooms & bathrooms
- Bedrooms: 3
- Bathrooms: 3
Primary bedroom
- Level: Main
- Dimensions: 4.65 x 3.51
Bedroom 2
- Level: Main
- Dimensions: 3.51 x 2.74
Bedroom 3
- Level: Main
- Dimensions: 3.51 x 3.35
Dining room
- Level: Main
- Dimensions: 4.42 x 2.95
Foyer
- Level: Main
- Dimensions: 1.52 x 2.31
Great room
- Level: Main
- Dimensions: 4.42 x 4.17
Kitchen
- Level: Main
- Dimensions: 5.21 x 3.78
Laundry
- Level: Main
- Dimensions: 1.78 x 3.45
Pantry
- Level: Main
- Dimensions: 1.47 x 2.41
Heating
- Forced Air, Gas
Cooling
- Central Air
Appliances
- Included: Built-In Oven, Countertop Range
Features
- In-Law Capability, Primary Bedroom - Main Floor, Rough-In Bath, Storage, Workbench
- Flooring: Carpet Free
- Basement: Development Potential,Full,Separate Entrance,Other
- Has fireplace: Yes
- Fireplace features: Natural Gas
Interior area
- Living area range: 1500-2000 null
Property
Parking
- Total spaces: 4
- Parking features: Private Double, Garage Door Opener
- Has garage: Yes
Accessibility
- Accessibility features: Shower Stall
Features
- Patio & porch: Patio
- Exterior features: Landscape Lighting, Privacy, Recreational Area
- Has private pool: Yes
- Pool features: In Ground, Salt Water
- Has view: Yes
- View description: Park/Greenbelt
Lot
- Size: 7,674 Square Feet
- Features: Fenced Yard, Hospital, Park, School, Place Of Worship, Rec./Commun.Centre
- Topography: Flat
Details
- Additional structures: Shed, Fence - Full, Other
- Parcel number: 351560784
- Other equipment: Air Exchanger, Sump Pump, Ventilation System
Construction
Type & style
- Home type: SingleFamily
- Architectural style: Bungalow
- Property subtype: Single Family Residence
Materials
- Brick, Hardboard
- Foundation: Poured Concrete
- Roof: Shingle
Details
- Builder name: Halcyon Homes
Utilities & green energy
- Sewer: Sewer
Community & HOA
Community
- Security: Carbon Monoxide Detector(s), Smoke Detector(s)
Location
- Region: Southwold
Financial & listing details
- Annual tax amount: C$5,313
- Date on market: 7/28/2026
EXP REALTY
EXP REALTY
By pressing Contact Agent, you agree that the real estate professional identified above may call/text you about your search, which may involve use of automated means and pre-recorded/artificial voices. You don't need to consent as a condition of buying any property, goods, or services. Message/data rates may apply. You also agree to our Terms of Use. Zillow does not endorse any real estate professionals. We may share information about your recent and future site activity with your agent to help them understand what you're looking for in a home.
Price history
Price history is unavailable.
Public tax history
Tax history is unavailable.
Climate risks
Neighborhood: N5P
Nearby schools
GreatSchools rating
No schools nearby
We couldn't find any schools near this home.
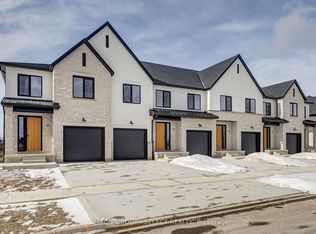
- C$577,9003 bd3 ba-- sqft25 Optimist Dr, Southwold, ON N5P0G4New Construction
- C$829,9003 bd2 ba-- sqftLOT 80 Five Stakes St, Southwold, ON N5P0G7For Sale

- C$969,5004 bd3 ba-- sqft22 Five Stakes St, Southwold, ON N5P0G7New Construction

- C$880,0004 bd3 ba-- sqft68 Five Stakes St, Southwold, ON N5P0G7For Sale

- C$1,469,9006 bd6 ba-- sqft4 Sycamore Rd, Southwold, ON N5P0G6For Sale
- C$1,048,0005 bd4 ba-- sqft88 Optimist Dr, Southwold, ON N5P0G3New Construction
- C$720,9002 bd2 ba-- sqft26 Royal Cres, Southwold, ON N5P0H1For Sale
- C$831,9002 bd2 ba-- sqft17 Royal Cres, Southwold, ON N5P0H1For Sale
Similar homes
- C$869,0004 bd3 ba-- sqft95 Optimist Dr, Southwold, ON N5P 0G3For Sale
 MLS ID #X13432136, RIGHT AT HOME REALTY. TRREB
 - C$769,9004 bd4 ba-- sqft37008 3rd Line, Southwold, ON N0L 2G0For Sale
 MLS ID #X13047700, EXP REALTY. TRREB
 - C$825,0005 bd4 ba-- sqft14 Muirfield Dr, Saint Thomas, ON N5R 0K3For Sale
 MLS ID #X13606582, ELGIN REALTY LIMITED. TRREB
 - C$925,0005 bd4 ba-- sqft1061 Eagletrace Dr #33, London, ON N6G 0T3For SaleMLS ID #X13614968, KING REALTY INC.. TRREB
- C$1,079,9006 bd4 ba-- sqft1771 Applerock Ave, London, ON N6G 0X7For SaleMLS ID #X13626090, THE REALTY FIRM INC.. TRREB
- C$889,9004 bd3 ba-- sqft15 Muirfield Dr, Saint Thomas, ON N5R 0K3For SaleMLS ID #X13008718, KING REALTY INC.. TRREB
- C$999,0003 bd2 ba-- sqft1991 Whippoorwill Pl, London, ON N6G 5L7For SaleMLS ID #X13421048, EXP REALTY. TRREB
- C$749,9995 bd4 ba-- sqft4369 Lismer Ln, London, ON N6L 0E1For SaleMLS ID #X13620814, SHRINE REALTY BROKERAGE LTD.. TRREB
- C$799,9003 bd4 ba-- sqft1316 Twilite Blvd, London, ON N6G 0X8For SaleMLS ID #X13622296, THE REALTY FIRM INC.. TRREB
- C$899,9004 bd3 ba-- sqft2047 Hamilton Rd, London, ON N6M 1G1For SaleMLS ID #X13600358, EXP REALTY. TRREB
- C$1,149,0005 bd3 ba-- sqft307 Ridout St S, London, ON N6C 3Y9For SaleMLS ID #X13600920, EXP REALTY. TRREB
- C$1,099,9004 bd3 ba-- sqft4099 Sugarmaple Cross, London, ON N6P 0H6For SaleMLS ID #X13499352, EXP REALTY. TRREB
- C$574,9004 bd3 ba-- sqft608 Highview Dr, Saint Thomas, ON N5R 6B4For SaleMLS ID #X13605808, EXP REALTY. TRREB
- C$710,0003 bd3 ba-- sqft4 Doral Court St, Thomas, ON N5R 0G3For SaleMLS ID #X13531686, REAL BROKER ONTARIO LTD. TRREB
- C$634,9003 bd3 ba-- sqft29 Augusta Cres, Saint Thomas, ON N5R 6J8For SaleMLS ID #X13518538, EXP REALTY. TRREB
- C$949,0003 bd4 ba-- sqft1765 Brayford Ave, London, ON N6K 0H4For SaleMLS ID #X13487310, REAL BROKER ONTARIO LTD. TRREB
- C$885,0004 bd4 ba-- sqft2255 Constance Ave, London, ON N6M 0G5For SaleMLS ID #X13439112, EXP REALTY. TRREB
- C$979,0005 bd3 ba-- sqft200 Boardwalk Way, Thames Centre, ON N0L 1G2For SaleMLS ID #X13522554, KING REALTY INC.. TRREB
- C$839,9003 bd3 ba-- sqft6 Caverhill Cres, Middlesex Centre, ON N0L 1R0For SaleMLS ID #X13479460, EXP REALTY. TRREB
- C$999,0005 bd4 ba-- sqft919 Foxcreek Rd, London, ON N6G 0H1For SaleMLS ID #X13226950, EXP REALTY. TRREB
