Welcome to 200 Boardwalk Way, a beautifully crafted custom home in Dorchester's prestigious Boardwalk at Millpond community. Offering nearly 2400 sq. ft. of thoughtfully designed living space, this stunning residence showcases premium finishes, an open-concept layout, and exceptional attention to detail throughout.The chef-inspired kitchen features quartz countertops, quality cabinetry, premium appliances, and a spacious island, flowing seamlessly into the bright and inviting living areas. The luxurious primary suite offers a walk-in closet and spa-like ensuite complete with a glass shower, and double vanity.Ideally located just minutes from Highway 401, schools, parks, trails, shopping, anddining, this exceptional home delivers the perfect blend of luxury, comfort, and convenience.
For sale
C$979,000
200 Boardwalk Way, Thames Centre, ON N0L 1G2
5beds
3baths
Single Family Residence
Built in ----
5,413 Square Feet Lot
$-- Zestimate®
C$--/sqft
C$-- HOA
What's special
Premium finishesOpen-concept layoutChef-inspired kitchenQuartz countertopsQuality cabinetryPremium appliancesSpacious island
- 98 days
- 3
- 0
Zillow last checked:
Listing updated:
Listed by:
KING REALTY INC.
Source: TRREB,MLS®#: X13522554 Originating MLS®#: London and St. Thomas Association of REALTORS
Originating MLS®#: London and St. Thomas Association of REALTORSFacts & features
Interior
Bedrooms & bathrooms
- Bedrooms: 5
- Bathrooms: 3
Heating
- Forced Air, Gas
Cooling
- Central Air
Features
- Other
- Basement: Unfinished
- Has fireplace: No
Interior area
- Living area range: 2000-2500 null
Property
Parking
- Total spaces: 4
- Parking features: Garage
- Has garage: Yes
Features
- Stories: 2
- Pool features: None
Lot
- Size: 5,413 Square Feet
Details
- Parcel number: 081830514
Construction
Type & style
- Home type: SingleFamily
- Property subtype: Single Family Residence
Materials
- Brick
- Foundation: Concrete
- Roof: Asphalt Shingle
Utilities & green energy
- Sewer: Sewer
Community & HOA
Location
- Region: Thames Centre
Financial & listing details
- Annual tax amount: C$4,656
- Date on market: 7/4/2026
Price history
Price history is unavailable.
Public tax history
Tax history is unavailable.
Climate risks
Neighborhood: N0L
Nearby schools
GreatSchools rating
No schools nearby
We couldn't find any schools near this home.
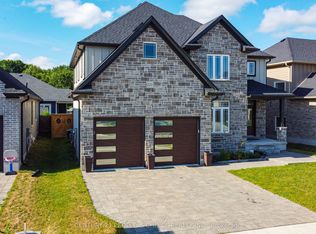
- C$897,9994 bd4 ba-- sqft222 Boardwalk Way, Thames Centre, ON N0L1G2For Sale
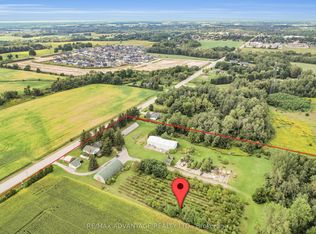
- C$10,500,000128 acres2714 Dorchester Rd #2710, Thames Centre, ON N0L1G5Lot/Land
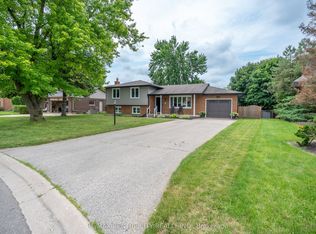
- C$774,9003 bd2 ba-- sqft159 Sherwood Cres, Thames Centre, ON N0L1G3For Sale
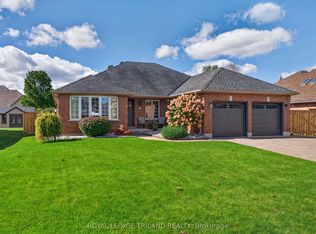
- C$899,9003 bd2 ba-- sqft45 Parkview Dr, Thames Centre, ON N0L1G2For Sale
Similar homes
- C$849,9003 bd3 ba-- sqft43 Mapleridge Cres, Thames Centre, ON N0L 1G3For Sale
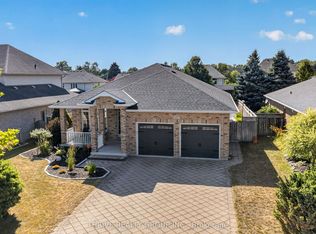 MLS ID #X13611660, THRIVE REALTY GROUP INC.. TRREB
 - C$959,0004 bd4 ba-- sqft2705 Oriole Dr, London, ON N6M 0G6For Sale
 MLS ID #X13665822, RIGHT AT HOME REALTY. TRREB
 - C$999,0005 bd5 ba-- sqft604 Chelton Rd, London, ON N6M 0H7For Sale
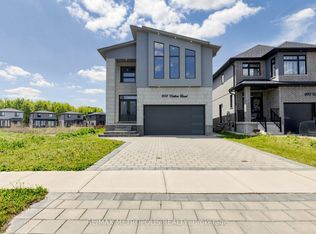 MLS ID #X13165040, RE/MAX METROPOLIS REALTY. TRREB
 - C$1,199,9007 bd5 ba-- sqft200 Snyders Ave, Central Elgin, ON N0L 1B0For Sale
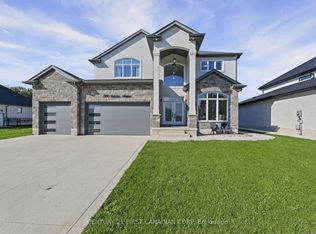 MLS ID #X13880380, CENTURY 21 FIRST CANADIAN CORP. TRREB
