More than 3800sqft of living space along with bedroom and one full washroom on the main floor. Welcome to 584 Chelton Road a stunning almost like new home built by Timeless Homes, one of London's most respected builders. Thoughtfully designed with upscale finishes and modern functionality, this exceptional property offers 6 spacious bedrooms and one office, 5 full bathrooms, and a beautifully finished basement with separate entrance, creating the perfect blend of elegance, comfort, and everyday practicality. From the moment you enter, you'll appreciate the attention to detail throughout. The home features premium flooring throughout with no carpet, elegant quartz countertops, and a full package of high-end appliances, 2 patio doors. Large windows flood the home with natural light, creating a bright and welcoming atmosphere across the expansive living and family spaces. The chef-inspired kitchen is both stylish and functional, making it perfect for entertaining guests or enjoying everyday family living with pantry for additional storage. Upstairs, the generously sized 2 bedrooms with jack & jill bathroom and one bedroom with 3 pcs ensuite, and Primary bedroom with 5 pc ensuite, provide comfort and flexibility for growing families or multi-generational living, while the thoughtfully designed layout offers both privacy and functionality. The fully finished basement with side entrance is a standout feature, complete with 2 bedrooms, one full washroom, family room and its won kitchen and laundry. Located in a highly desirable neighbourhood, 584 Chelton Road is just minutes from schools, shopping, parks, restaurants, and all essential amenities, offering the perfect balance of luxury and convenience. This is a rare opportunity to own a luxury home in one of London's growing communities, less than 5 minutes to HWY 401 exit 189, a must seen gem!!!
For sale
C$1,099,000
584 Chelton Rd, London, ON N6M 0H7
7beds
5baths
Single Family Residence
Built in ----
4,503 Square Feet Lot
$-- Zestimate®
C$--/sqft
C$-- HOA
What's special
One officeElegant quartz countertopsPantry for additional storage
- 94 days
- 5
- 0
Zillow last checked:
Listing updated:
Listed by:
KING REALTY INC.
Source: TRREB,MLS®#: X13536048 Originating MLS®#: London and St. Thomas Association of REALTORS
Originating MLS®#: London and St. Thomas Association of REALTORSFacts & features
Interior
Bedrooms & bathrooms
- Bedrooms: 7
- Bathrooms: 5
Primary bedroom
- Level: Second
- Dimensions: 5.31 x 5.64
Bedroom
- Level: Basement
- Dimensions: 3.84 x 4.58
Bedroom
- Level: Main
- Dimensions: 3.94 x 3.1
Bedroom 2
- Level: Second
- Dimensions: 3.78 x 3.66
Bedroom 3
- Level: Second
- Dimensions: 3.78 x 3.23
Bedroom 4
- Level: Second
- Dimensions: 3.79 x 3.05
Bathroom
- Level: Second
- Dimensions: 3.78 x 2.84
Bathroom
- Level: Main
- Dimensions: 3.54 x 1.83
Bathroom
- Level: Second
- Dimensions: 3.78 x 1.83
Bathroom
- Level: Second
- Dimensions: 3.01 x 1.8
Dining room
- Level: Main
- Dimensions: 3.93 x 2.93
Family room
- Level: Basement
- Dimensions: 7.53 x 3.93
Great room
- Level: Main
- Dimensions: 3.96 x 7.62
Kitchen
- Level: Main
- Dimensions: 3.93 x 3.42
Office
- Level: Basement
- Dimensions: 3.84 x 4.58
Heating
- Forced Air, Gas
Cooling
- Central Air
Features
- Flooring: Carpet Free
- Basement: Finished,Separate Entrance
- Has fireplace: No
Interior area
- Living area range: 2500-3000 null
Video & virtual tour
Property
Parking
- Total spaces: 6
- Parking features: Garage Door Opener
- Has garage: Yes
Features
- Stories: 2
- Pool features: None
Lot
- Size: 4,503 Square Feet
Details
- Parcel number: 084782112
- Other equipment: Sump Pump
Construction
Type & style
- Home type: SingleFamily
- Property subtype: Single Family Residence
Materials
- Stucco (Plaster), Concrete Block
- Foundation: Poured Concrete
- Roof: Asphalt Shingle
Utilities & green energy
- Sewer: Sewer
Community & HOA
Location
- Region: London
Financial & listing details
- Tax assessed value: C$394,000
- Annual tax amount: C$6,605
- Date on market: 7/8/2026
Price history
Price history is unavailable.
Public tax history
Tax history is unavailable.
Climate risks
Neighborhood: Jackson
Nearby schools
GreatSchools rating
No schools nearby
We couldn't find any schools near this home.


Similar homes
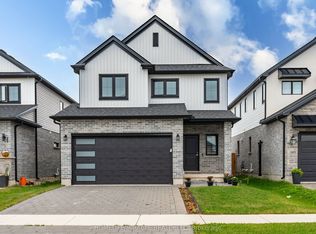
- C$999,0005 bd5 ba-- sqft604 Chelton Rd, London, ON N6M 0H7For Sale
 MLS ID #X13165040, RE/MAX METROPOLIS REALTY. TRREB
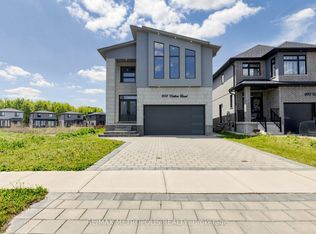
 - C$1,199,9007 bd5 ba-- sqft200 Snyders Ave, Central Elgin, ON N0L 1B0For Sale
 MLS ID #X13880380, CENTURY 21 FIRST CANADIAN CORP. TRREB
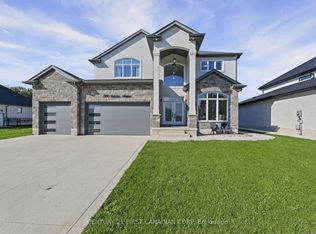
 - C$1,098,0004 bd4 ba-- sqft3415 Isleworth Rd, London, ON N6P 0G8For Sale
 MLS ID #X13769808, KING REALTY INC.. TRREB
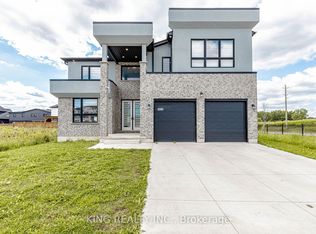
 - C$935,0004 bd5 ba-- sqft1143 Hobbs Dr, London, ON N6M 0M1For Sale
 MLS ID #X13514300, FORTUNE 2 REALTY INC. TRREB
