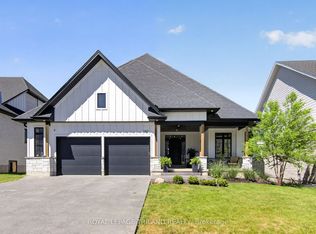
To Be Built - Offered at exceptional values Exclusive of HST. Welcome home to The Springfield VI by Mapleton Homes, an exceptional4-bedroom, 3.5-bath executive residence featuring 3,076 sq. ft. of elegant living space and a full walk-out basement. Showcasing timeless design and modern luxury, this home offers an impressive 3-car garage and is nestled among other executive-style homes in one of the city's most desirable neighborhoods - Boler Heights Step inside to a thoughtfully designed main floor highlighted by soaring ceilings, an open-concept layout, a gourmet kitchen with a large island and walk-in pantry, and a spacious living area complete with a cozy gas fireplace. The formal dining room, home office, and covered porch make entertaining effortless and enjoyable. Upstairs, discover a stunning primary suite with a luxurious ensuite bath featuring a freestanding tub and tiled shower, as well as a large walk-in closet. Three additional bedrooms provide ample space for family or guests, including one with a private ensuite and two sharing a convenient full bath. A dedicated laundry room completes the upper floor for maximum functionality. Located close to major highways, top-rated schools, shopping, parks, golf courses, and a ski hill, this beautiful property combines upscale living with unbeatable convenience and access to amenities. Experience refined living in The Springfield VI - a perfect blend of sophistication, comfort, and modern design. Please note photos shown are from an another/previous listed model. Note: Final HST and HST rebate are subject to the passing (Royal Assent) of Provincial and Federal legislation and purchaser eligibility.
New construction
C$1,259,900
337 Manhattan Dr, London, ON N6K 0L5
4beds
4baths
Single Family Residence
Built in ----
8,080 Square Feet Lot
$-- Zestimate®
C$--/sqft
C$-- HOA
What's special
Full walk-out basementSoaring ceilingsOpen-concept layoutCozy gas fireplaceFormal dining roomHome officeCovered porch
- 96 days |
- 31 |
- 2 |
Zillow last checked:
Listing updated:
Listed by:
RIGHT AT HOME REALTY
Source: TRREB,MLS®#: X13036346 Originating MLS®#: London and St. Thomas Association of REALTORS
Originating MLS®#: London and St. Thomas Association of REALTORSFacts & features
Interior
Bedrooms & bathrooms
- Bedrooms: 4
- Bathrooms: 4
Primary bedroom
- Level: Second
- Dimensions: 5.15 x 3.99
Bedroom
- Level: Second
- Dimensions: 3.71 x 3.96
Bedroom
- Level: Second
- Dimensions: 3.96 x 3.29
Bedroom 2
- Level: Second
- Dimensions: 3.65 x 3.41
Breakfast
- Level: Main
- Dimensions: 3.1 x 4.26
Dining room
- Level: Main
- Dimensions: 4.32 x 3.87
Kitchen
- Level: Main
- Dimensions: 3.77 x 4.26
Laundry
- Level: Second
- Dimensions: 1.28 x 3.03
Living room
- Level: Main
- Dimensions: 5.33 x 4.26
Study
- Level: Main
- Dimensions: 3.44 x 3.01
Heating
- Forced Air, Gas
Cooling
- Central Air
Features
- ERV/HRV, Floor Drain, Rough-In Bath, Water Meter
- Flooring: Carpet Free
- Basement: Development Potential,Walk-Out Access
- Has fireplace: Yes
- Fireplace features: Natural Gas
Interior area
- Living area range: 3000-3500 null
Property
Parking
- Total spaces: 5
- Parking features: Private Triple, Garage Door Opener
- Has garage: Yes
Features
- Stories: 2
- Patio & porch: Deck, Porch
- Exterior features: Canopy
- Pool features: None
- Has view: Yes
- View description: Trees/Woods, Skyline
Lot
- Size: 8,080 Square Feet
- Features: Golf, Hospital, Place Of Worship, Public Transit, School Bus Route, Skiing, Rectangular Lot
- Topography: Sloping
Details
- Additional structures: Fence - Partial
- Parcel number: 084310357
- Other equipment: Air Exchanger, Sump Pump
Construction
Type & style
- Home type: SingleFamily
- Property subtype: Single Family Residence
Materials
- Brick, Stone
- Foundation: Poured Concrete
- Roof: Shingle,Asphalt Shingle
Condition
- New construction: Yes
Utilities & green energy
- Sewer: Sewer
Community & HOA
Community
- Security: Carbon Monoxide Detector(s), Smoke Detector(s)
Location
- Region: London
Financial & listing details
- Date on market: 4/23/2026
RIGHT AT HOME REALTY
RIGHT AT HOME REALTY
By pressing Contact Agent, you agree that the real estate professional identified above may call/text you about your search, which may involve use of automated means and pre-recorded/artificial voices. You don't need to consent as a condition of buying any property, goods, or services. Message/data rates may apply. You also agree to our Terms of Use. Zillow does not endorse any real estate professionals. We may share information about your recent and future site activity with your agent to help them understand what you're looking for in a home.
Price history
Price history is unavailable.
Public tax history
Tax history is unavailable.
Climate risks
Neighborhood: Byron
Nearby schools
GreatSchools rating
No schools nearby
We couldn't find any schools near this home.
- C$1,199,9002 bd2 ba-- sqft325 Manhattan Dr, London, ON N6K0L5New Construction

- C$1,899,9004 bd5 ba-- sqft326 Manhattan Dr, London South, ON N6K4M7New Construction
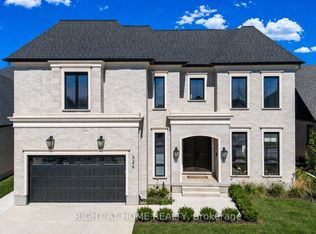
- C$869,9003 bd3 ba-- sqft1269 Birchwood Dr, London, ON N6K5C2For Sale

- C$--3 bd4 ba3.4k sqft1155 Meadowvale Dr, London, ON N6K5B5Off Market

- C$929,0005 bd4 ba-- sqft1401 Birchwood Dr, London, ON N6K4Y5For Sale
- C$799,9003 bd4 ba-- sqft1 Sports Field Cres, London, ON N6K4J9For Sale
- C$869,9004 bd4 ba-- sqft2615 Colonel Talbot Rd #24, London, ON N6K5B4For Sale
- C$--3 bd2 ba1.5k sqft577 Boler Rd #577, London, ON N6K3R8Off Market
Similar homes
- C$1,149,0004 bd4 ba-- sqft1401 Westdel Bourne St W, London, ON N6K 4R1For Sale
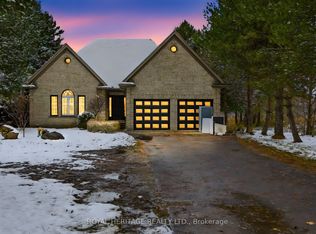 MLS ID #X13246248, ROYAL HERITAGE REALTY LTD.. TRREB
 - C$1,289,0007 bd6 ba-- sqft2244 Red Thorne Ave, London, ON N6P 0E8For Sale
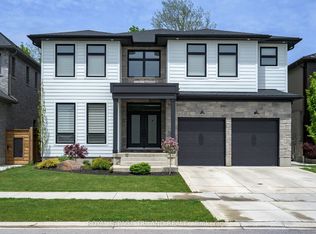 MLS ID #X13548346, ROYAL LEPAGE TRILAND REALTY. TRREB
 - C$1,379,9004 bd3 ba-- sqft1757 Upper West Ave, London, ON N6K 0J2For Sale
 MLS ID #X13462972, ROYAL LEPAGE TRILAND REALTY. TRREB
 - C$1,135,0004 bd3 ba-- sqft773 Hickorystick Ky, London, ON N6G 0M9For Sale
 MLS ID #X13596142, RE/MAX ADVANTAGE REALTY LTD.. TRREB
 - C$1,099,0004 bd5 ba-- sqft6537 Old Garrison Blvd, London, ON N6P 0A8For SaleMLS ID #X13484300, THRIVE REALTY GROUP INC.. TRREB
- C$879,9004 bd4 ba-- sqft1777 Brayford Ave, London, ON N6K 0H4For SaleMLS ID #X13590318, NU-VISTA PINNACLE REALTY BROKERAGE INC. TRREB
- C$1,739,0006 bd5 ba-- sqft1010 Longworth Rd, London, ON N6K 0C9For SaleMLS ID #X13461690, ROYAL LEPAGE TRILAND REALTY. TRREB
- C$974,9004 bd4 ba-- sqft3924 Campbell St N, London, ON N6P 0H7For SaleMLS ID #X13592718, SUTTON GROUP - SELECT REALTY. TRREB
- C$1,049,8884 bd4 ba-- sqft1049 Melsetter Way, London, ON N6G 0S5For SaleMLS ID #X13591040, HOMELIFE/FUTURE REALTY INC.. TRREB
- C$1,075,0004 bd3 ba-- sqft2190 Bakervilla St, London, ON N6P 0E5For SaleMLS ID #X13208878, CENTURY 21 FIRST CANADIAN CORP. TRREB
- C$1,199,9004 bd4 ba-- sqft87 Daventry Way, Middlesex Centre, ON N0L 1R0For SaleMLS ID #X13513188, THE REALTY FIRM INC.. TRREB
- C$999,9005 bd4 ba-- sqft1886 Fountain Grass Dr, London, ON N6K 0K7For SaleMLS ID #X12983280, SUTTON GROUP - SELECT REALTY. TRREB
- C$949,0003 bd4 ba-- sqft1765 Brayford Ave, London, ON N6K 0H4For SaleMLS ID #X13487310, REAL BROKER ONTARIO LTD. TRREB
- C$1,043,9005 bd5 ba-- sqft6875 Heathwoods Ave, London South, ON N6P 1H5New ConstructionMLS ID #X13438316, NU-VISTA PINNACLE REALTY BROKERAGE INC. TRREB
- C$899,0004 bd4 ba-- sqft4079 Campbell St N, London, ON N6P 0H5For SaleMLS ID #X13524244, HOMELIFE/MIRACLE REALTY LTD. TRREB
- C$1,099,8005 bd4 ba-- sqft2433 Tokala Trl, London, ON N6G 0V6For SaleMLS ID #X13418880, Royal LePage Real Estate Associates. TRREB
- C$1,350,0005 bd5 ba-- sqft1258 Silverfox Dr, London, ON N6G 0V8For SaleMLS ID #X13439324, INITIA REAL ESTATE (ONTARIO) LTD. TRREB
- C$1,079,0004 bd4 ba-- sqft1600 Medway Park Dr, London, ON N6G 3W1For SaleMLS ID #X13476978, REAL BROKER ONTARIO LTD. TRREB
- C$975,0003 bd3 ba-- sqft2363 Bakervilla St, London, ON N6P 0E5For SaleMLS ID #X13168174, ICI SOURCE REAL ASSET SERVICES INC.. TRREB
- C$925,0004 bd3 ba-- sqft1891 Fountain Grass Dr, London, ON N6K 0M2For SaleMLS ID #X13132164, RE/MAX REALTY SERVICES INC.. TRREB
