This stunning 4-year-old detached home in South London's desirable South B community offers 2,445 square feet of modern, functional living space. The well-designed layout features four spacious bedrooms and the ultimate convenience of an upstairs laundry room. Car enthusiasts and large families will appreciate the double car garage and expansive driveway providing total parking for six vehicles. Perfectly situated for effortless commuting, this property offers quick access to both Highway 401 and 402. Residents will enjoy being minutes away from prime shopping and dining at White Oaks Mall, along with nearby grocery essentials like No Frills and Loblaws. The location is ideal for families, placed within the boundaries for highly regarded schools like Sir Isaac Brock Public School and just a short drive from the South London Community Centre and the year-round outdoor recreation at Boler Mountain. This home combines contemporary finishes with a location that puts every local amenity and educational excellence within easy reach. The pictures have been virtually staged for illustrative purposes.
For sale
C$925,000
1891 Fountain Grass Dr, London, ON N6K 0M2
4beds
3baths
Single Family Residence
Built in ----
456 Square Feet Lot
$-- Zestimate®
C$--/sqft
C$-- HOA
What's special
- 92 days |
- 6 |
- 0 |
Zillow last checked:
Listing updated:
Listed by:
RE/MAX REALTY SERVICES INC.
Source: TRREB,MLS®#: X13132164 Originating MLS®#: Toronto Regional Real Estate Board
Originating MLS®#: Toronto Regional Real Estate BoardFacts & features
Interior
Bedrooms & bathrooms
- Bedrooms: 4
- Bathrooms: 3
Primary bedroom
- Level: Second
- Dimensions: 4.88 x 4.28
Bedroom 2
- Level: Second
- Dimensions: 4.45 x 5.26
Bedroom 3
- Level: Second
- Dimensions: 4.14 x 5.06
Bedroom 4
- Level: Second
- Dimensions: 4.28 x 3.61
Foyer
- Level: Ground
- Dimensions: 2.13 x 3.3
Great room
- Level: Ground
- Dimensions: 4.9 x 3.96
Kitchen
- Level: Ground
- Dimensions: 4.19 x 2.7
Laundry
- Level: Second
- Dimensions: 2.74 x 1.98
Mud room
- Level: Ground
- Dimensions: 1.83 x 2.54
Heating
- Forced Air, Gas
Cooling
- Central Air
Appliances
- Included: Instant Hot Water, Water Heater
Features
- Basement: Unfinished
- Has fireplace: Yes
Interior area
- Living area range: 2000-2500 null
Property
Parking
- Total spaces: 6
- Parking features: Available
- Has garage: Yes
Features
- Stories: 2
- Pool features: None
- Waterfront features: None
Lot
- Size: 456 Square Feet
Details
- Parcel number: 084190921
Construction
Type & style
- Home type: SingleFamily
- Property subtype: Single Family Residence
Materials
- Brick, Stone
- Foundation: Concrete
- Roof: Asphalt Shingle
Utilities & green energy
- Sewer: Sewer
Community & HOA
Location
- Region: London
Financial & listing details
- Annual tax amount: C$7,259
- Date on market: 5/15/2026
Price history
Price history is unavailable.
Public tax history
Tax history is unavailable.
Climate risks
Neighborhood: River Bend
Nearby schools
GreatSchools rating
No schools nearby
We couldn't find any schools near this home.
- C$999,9005 bd4 ba-- sqft1886 Fountain Grass Dr, London, ON N6K0K7For Sale

- C$--4 bd3 ba3k sqft1622 Upper West Ave, London, ON N6K0M2Off Market

- C$--1 bd1 ba-- sqft1975 Fountain Grass Dr, London, ON N6K0K6Off Market
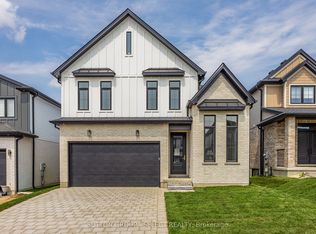
- C$979,9004 bd3 ba-- sqft1906 Fountain Grass Dr, London South, ON N6K0K7New Construction
- C$--3 bd3 ba1.6k sqft1901 Upperpoint Ave #1091, London, ON N6K0L1Off Market
- C$1,148,0004 bd2 ba2.6k sqft944 Trailsway Ave, London, ON N6K0K6For Sale
- C$1,049,9006 bd3 ba-- sqft956 Trailsway Ave, London, ON N6K0K7For Sale
- C$999,9004 bd3 ba-- sqftLOT 33 Upper West Ave, London, ON N6K0M2For Sale
Similar homes
- C$979,9004 bd3 ba-- sqft1906 Fountain Grass Dr, London South, ON N6K 0K7New ConstructionMLS ID #X13649426, SUTTON GROUP - SELECT REALTY. TRREB
- C$999,9005 bd4 ba-- sqft1886 Fountain Grass Dr, London, ON N6K 0K7For SaleMLS ID #X13638548, SUTTON GROUP - SELECT REALTY. TRREB
- C$879,9004 bd4 ba-- sqft1777 Brayford Ave, London, ON N6K 0H4For Sale
 MLS ID #X13590318, NU-VISTA PINNACLE REALTY BROKERAGE INC. TRREB
 - C$949,9994 bd4 ba-- sqft2187 Ironwood Rd, London, ON N6K 0H2For Sale
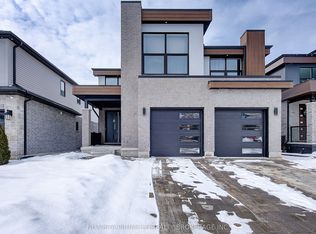 MLS ID #X12826558, NU-VISTA PINNACLE REALTY BROKERAGE INC. TRREB
 - C$949,0003 bd4 ba-- sqft1765 Brayford Ave, London, ON N6K 0H4For SaleMLS ID #X13487310, REAL BROKER ONTARIO LTD. TRREB
- C$899,9003 bd3 ba-- sqft3194 Pincombe Dr, London, ON N6L 0B4For SaleMLS ID #X13673758, ROYAL LEPAGE TRILAND REALTY. TRREB
- C$1,149,9995 bd5 ba-- sqft1909 Boardwalk Way, London, ON N6K 0J3For SaleMLS ID #X13587326, CENTURY 21 FIRST CANADIAN CORP. TRREB
- C$924,9004 bd4 ba-- sqft19 Kaiser Ln, Middlesex Centre, ON N0L 1R0For SaleMLS ID #X13585622, SUTTON GROUP PREFERRED REALTY INC.. TRREB
- C$1,000,0003 bd3 ba-- sqft2282 Wickerson Rd, London South, ON N6K 0H4New ConstructionMLS ID #X13155498, RE/MAX REAL ESTATE CENTRE INC.. TRREB
- C$929,9004 bd3 ba-- sqft1652 Applerock Ave, London, ON N6G 0X6For SaleMLS ID #X13622752, CENTURY 21 MYPRO REALTY. TRREB
- C$959,0004 bd4 ba-- sqft2705 Oriole Dr, London, ON N6M 0G6For SaleMLS ID #X13665822, RIGHT AT HOME REALTY. TRREB
- C$919,9006 bd6 ba-- sqft2023 Jubilee Dr, London, ON N6G 0H7For SaleMLS ID #X13615582, CENTURY 21 FIRST CANADIAN CORP. TRREB
- C$1,029,9005 bd5 ba-- sqft6875 Heathwoods Ave, London South, ON N6P 1H5New ConstructionMLS ID #X13674770, NU-VISTA PINNACLE REALTY BROKERAGE INC. TRREB
- C$869,9994 bd3 ba-- sqft464 Jessica Way, London, ON N6G 0T4For SaleMLS ID #X13573594, CENTURY 21 FIRST CANADIAN CORP. TRREB
- C$919,9004 bd4 ba-- sqft801 Superior Dr, London, ON N5X 0M1For SaleMLS ID #X13642246, SUTTON GROUP - SELECT REALTY. TRREB
- C$929,0004 bd4 ba-- sqft260 Crestview Dr, Middlesex Centre, ON N0L 1R0New ConstructionMLS ID #X13046702, NU-VISTA PINNACLE REALTY BROKERAGE INC. TRREB
- C$974,9004 bd4 ba-- sqft3924 Campbell St N, London, ON N6P 0H7For SaleMLS ID #X13592718, SUTTON GROUP - SELECT REALTY. TRREB
- C$795,5005 bd3 ba-- sqft2022 Upperpoint Blvd #10, London South, ON N6K 4M9New ConstructionMLS ID #X13608926, PC275 REALTY INC.. TRREB
- C$949,8884 bd4 ba-- sqft1049 Melsetter Way, London, ON N6G 0S5For SaleMLS ID #X13591040, HOMELIFE/FUTURE REALTY INC.. TRREB
- C$948,8006 bd4 ba-- sqft1411 Sandbar St, London, ON N6G 0V4For SaleMLS ID #X13457950, Century 21 Heritage House Ltd Brokerage. TRREB
