Welcome to luxury condo living by Sifton Homes in the heart of sought-after West London. This exceptionally upgraded end-unit bungalow condo offers over **2,800 sq. ft.** of beautifully finished living space and more than **$100,000 in premium upgrades**, combining elegant design with everyday comfort. The bright, open-concept main floor features a spacious living room, dining area, and a stunning kitchen designed to impress. Complete with a large centre island, gas stove, walk-in pantry, and abundant cabinetry, this space is perfect for both entertaining and everyday living. The main level offers three generous bedrooms, including a spacious primary retreat with a private ensuite, along with a second full 4-piece bathroom for family and guests. The professionally finished lower level expands your living space with two additional bedrooms, a third full bathroom, and a large recreation area ideal for entertaining, accommodating guests, or creating a private space for extended family. A rough-in for a gas fireplace offers the opportunity to add even more warmth and character. Outside, the gas BBQ hookup makes outdoor entertaining effortless, while the desirable end-unit location provides added privacy and natural light. Thoughtfully designed with quality finishes throughout, this exceptional home delivers the perfect balance of luxury, functionality, and low-maintenance living in one of West London's most desirable communities. Status certificate available upon request
New construction
C$795,500
2022 Upperpoint Blvd #10, London South, ON N6K 4M9
5beds
3baths
Townhouse
Built in ----
-- sqft lot
$-- Zestimate®
C$--/sqft
C$495/mo HOA
What's special
Bright open-concept main floorDining areaLarge centre islandGas stoveWalk-in pantryAbundant cabinetryProfessionally finished lower level
- 13 days |
- 25 |
- 0 |
Zillow last checked:
Listing updated:
Listed by:
PC275 REALTY INC.
Source: TRREB,MLS®#: X13608926 Originating MLS®#: London and St. Thomas Association of REALTORS
Originating MLS®#: London and St. Thomas Association of REALTORSFacts & features
Interior
Bedrooms & bathrooms
- Bedrooms: 5
- Bathrooms: 3
Primary bedroom
- Level: Main
- Dimensions: 4.44 x 4.42
Bedroom 2
- Level: Main
- Dimensions: 3.73 x 3.02
Bedroom 3
- Level: Main
- Dimensions: 3.94 x 3.02
Bedroom 4
- Level: Basement
- Dimensions: 4.19 x 3.53
Bedroom 5
- Level: Basement
- Dimensions: 4.22 x 3.86
Family room
- Level: Basement
- Dimensions: 7.06 x 7.75
Kitchen
- Level: Main
- Dimensions: 7.11 x 3.07
Living room
- Level: Main
- Dimensions: 9.55 x 4.57
Utility room
- Level: Basement
- Dimensions: 6.17 x 6.05
Heating
- Forced Air, Gas
Cooling
- Central Air
Appliances
- Included: Instant Hot Water, Water Heater
- Laundry: In-Suite Laundry
Features
- Primary Bedroom - Main Floor
- Basement: Full,Finished
- Has fireplace: Yes
- Fireplace features: Natural Gas
Interior area
- Living area range: 1600-1799 null
Video & virtual tour
Property
Parking
- Total spaces: 2
- Parking features: Private
- Has garage: Yes
Features
- Patio & porch: Deck
- Has view: Yes
- View description: Park/Greenbelt, Forest
Lot
- Features: Library, Park, Place Of Worship, School
- Topography: Flat
Details
- Parcel number: 095590010
Construction
Type & style
- Home type: Townhouse
- Architectural style: Bungalow
- Property subtype: Townhouse
Materials
- Brick
- Foundation: Poured Concrete
- Roof: Asphalt Shingle
Condition
- New Construction
- New construction: Yes
Community & HOA
Community
- Security: Carbon Monoxide Detector(s), Smoke Detector(s)
HOA
- Amenities included: BBQs Allowed
- Services included: Building Insurance Included
- HOA fee: C$495 monthly
- HOA name: MSC
Location
- Region: London South
Financial & listing details
- Annual tax amount: C$6,940
- Date on market: 7/27/2026
P
PC275 REALTY INC.
By pressing Contact Agent, you agree that the real estate professional identified above may call/text you about your search, which may involve use of automated means and pre-recorded/artificial voices. You don't need to consent as a condition of buying any property, goods, or services. Message/data rates may apply. You also agree to our Terms of Use. Zillow does not endorse any real estate professionals. We may share information about your recent and future site activity with your agent to help them understand what you're looking for in a home.
Price history
Price history is unavailable.
Public tax history
Tax history is unavailable.
Climate risks
Neighborhood: River Bend
Nearby schools
GreatSchools rating
No schools nearby
We couldn't find any schools near this home.
- C$655,0004 bd3 ba1.7k sqft1071 Upperpoint Ave, London, ON N6K0L1Sold
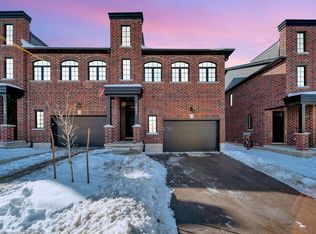
- C$619,8003 bd3 ba-- sqft1175 Riverbend Rd #68, London South, ON N6K0L2New Construction

- C$1,049,9994 bd4 ba-- sqft1895 Sumac Way, London, ON N6K0E9For Sale
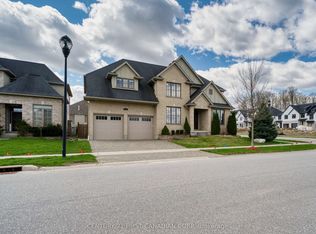
- C$949,9994 bd3 ba-- sqft1017 Riverbend Rd, London, ON N6K0J1For Sale
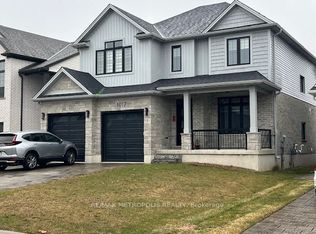
- C$559,0003 bd4 ba1.5k sqft1220 Riverbend Rd #105, London, ON N6K0G5For Sale
- C$2,6003 bd3 ba-- sqft1220 Riverbend Rd #63, London, ON N6K0G5For Rent
- C$--3 bd3 ba1.6k sqft1220 Riverbend Rd #95, London, ON N6K0G5Off Market
- C$749,9004 bd4 ba-- sqft1953 Upperpoint Gate, London, ON N6K0L1For Sale
Similar homes
- C$839,9995 bd4 ba-- sqft3208 Morgan Ave, London, ON N6L 0B8For Sale
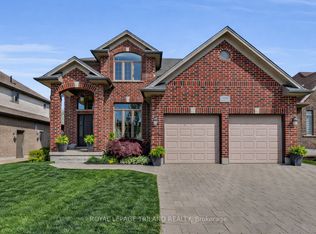 MLS ID #X13649074, ROYAL LEPAGE TRILAND REALTY. TRREB
 - C$819,0003 bd4 ba-- sqft1647 Bayswater Cres, London, ON N6G 5N7For Sale
 MLS ID #X13643900, SUTTON GROUP - SELECT REALTY. TRREB
 - C$755,0003 bd4 ba-- sqft1939 Jubilee Dr, London, ON N6G 0H6For Sale
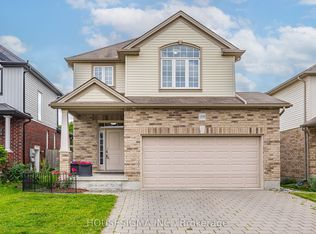 MLS ID #X13641482, HOUSESIGMA INC.. TRREB
 - C$784,9004 bd4 ba-- sqft2322 Buroak Dr, London, ON N6G 0L1For Sale
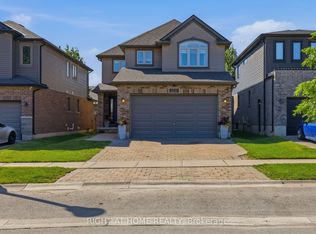 MLS ID #X13638658, RIGHT AT HOME REALTY. TRREB
 - C$869,9003 bd3 ba-- sqft1630 Shore Rd #36, London, ON N6K 5B9For SaleMLS ID #X13611698, SUTTON GROUP - SELECT REALTY. TRREB
- C$925,0004 bd3 ba-- sqft1891 Fountain Grass Dr, London, ON N6K 0M2For SaleMLS ID #X13132164, RE/MAX REALTY SERVICES INC.. TRREB
- C$879,9004 bd4 ba-- sqft1777 Brayford Ave, London, ON N6K 0H4For SaleMLS ID #X13590318, NU-VISTA PINNACLE REALTY BROKERAGE INC. TRREB
- C$835,0004 bd3 ba-- sqft1236 Emma Chas, London, ON N6G 0W2For SaleMLS ID #X13541282, NU-VISTA PINNACLE REALTY BROKERAGE INC. TRREB
- C$1,149,9995 bd5 ba-- sqft1909 Boardwalk Way, London, ON N6K 0J3For SaleMLS ID #X13587326, CENTURY 21 FIRST CANADIAN CORP. TRREB
- C$839,0005 bd4 ba-- sqft1166 Smither Rd, London, ON N6G 5R8For SaleMLS ID #X13525060, HOMELIFE LANDMARK REALTY INC.. TRREB
- C$829,9005 bd4 ba-- sqft21 Armstrong St, Strathroy Caradoc, ON N0L 1W0For SaleMLS ID #X13649136, ROYAL LEPAGE TRILAND REALTY. TRREB
- C$799,9005 bd4 ba-- sqft3293 Casson Way, London, ON N6L 0B9For SaleMLS ID #X13174232, BLUE FOREST REALTY INC.. TRREB
- C$889,9005 bd4 ba-- sqft1742 Applerock Ave, London, ON N6G 0X7For SaleMLS ID #X13605216, THE REALTY FIRM INC.. TRREB
- C$529,0003 bd3 ba-- sqft981 West Village Sq, London, ON N6H 0J7For SaleMLS ID #X13643326, THRIVE REALTY GROUP INC.. TRREB
- C$829,9004 bd4 ba-- sqft1734 Beaverbrook Ave, London, ON N6H 0E4For SaleMLS ID #X13226506, RE/MAX CENTRE CITY REALTY INC.. TRREB
- C$919,9006 bd6 ba-- sqft2023 Jubilee Dr, London, ON N6G 0H7For SaleMLS ID #X13615582, CENTURY 21 FIRST CANADIAN CORP. TRREB
- C$739,9004 bd4 ba-- sqft1218 Baird St, London, ON N6H 0G5For SaleMLS ID #X13551476, CENTURY 21 MYPRO REALTY. TRREB
- C$949,9005 bd5 ba-- sqft2946 Tokala Trl, London, ON N6G 0S6For SaleMLS ID #X13609050, RINEHART REALTY. TRREB
- C$734,9004 bd4 ba-- sqft712 Blackacres Blvd, London, ON N6G 0J1For SaleMLS ID #X13198974, RE/MAX a-b Realty Ltd Brokerage. TRREB
- C$729,9004 bd4 ba-- sqft742 Freeport St, London, ON N6G 0R3For SaleMLS ID #X13466338, BLUE FOREST REALTY INC.. TRREB
