Outstanding one floor custom built vacant land condo in Riverbend with unique floor plan (1677 sq.ft. plus 1000 sq.ft in lower level). From the moment you walk in, you will be impressed... main floor office/den (could easily be another bedroom), large open dining room ideal for entertaining, huge kitchen with oversized side by side fridge and freezer, built-in island, loads of cupboard space and walk in pantry all overlooking spacious family room with gas fireplace. Large master suite with good size walk-in closet plus another additional closet, lovely ensuite bath with his and her vanities, and main floor laundry. There is an open staircase to the lower level which features two more bedrooms, family room, exercise room, kitchenette and second laundry room, plus a separate workshop and loads of built-in storage space! Outside there is a huge deck, plus a walkway from the front. Also there is a large garden area at the side of the home. Another great feature is the additional driveway for exclusive use parking! This home is a "must to view" ... you won't be disappointed!
For sale
C$869,900
1630 Shore Rd #36, London, ON N6K 5B9
3beds
3baths
Condominium
Built in ----
-- sqft lot
$-- Zestimate®
C$--/sqft
C$145/mo HOA
What's special
Built-in islandLoads of cupboard spaceWalk in pantryLarge master suiteGood size walk-in closetMain floor laundryExercise room
- 11 hours |
- 15 |
- 0 |
Zillow last checked:
Listing updated:
Listed by:
SUTTON GROUP - SELECT REALTY
Source: TRREB,MLS®#: X13611698 Originating MLS®#: London and St. Thomas Association of REALTORS
Originating MLS®#: London and St. Thomas Association of REALTORSFacts & features
Interior
Bedrooms & bathrooms
- Bedrooms: 3
- Bathrooms: 3
Primary bedroom
- Level: Main
- Dimensions: 4.57 x 4.14
Bedroom 2
- Level: Lower
- Dimensions: 3.35 x 3.2
Bedroom 3
- Level: Lower
- Dimensions: 4.42 x 3.81
Den
- Level: Main
- Dimensions: 3.35 x 3.78
Dining room
- Level: Main
- Dimensions: 4.72 x 3.17
Exercise room
- Level: Lower
- Dimensions: 5.94 x 2.9
Family room
- Level: Lower
- Dimensions: 4.57 x 3.96
Great room
- Level: Main
- Dimensions: 4.88 x 4.42
Kitchen
- Level: Main
- Dimensions: 7.01 x 3.2
Heating
- Forced Air, Gas
Cooling
- Central Air
Appliances
- Laundry: In-Suite Laundry
Features
- Separate Hydro Meter
- Basement: Finished
- Has fireplace: Yes
Interior area
- Living area range: 1600-1799 null
Property
Parking
- Total spaces: 5
- Parking features: Street Only, Garage Door Opener
- Has garage: Yes
Features
- Stories: 1
Details
- Parcel number: 91970011
Construction
Type & style
- Home type: Condo
- Property subtype: Condominium
Materials
- Brick, Stone
Community & HOA
HOA
- Services included: Common Elements Included
- HOA fee: C$145 monthly
- HOA name: MSCC
Location
- Region: London
Financial & listing details
- Annual tax amount: C$5,665
- Date on market: 7/28/2026
SUTTON GROUP - SELECT REALTY
SUTTON GROUP - SELECT REALTY
By pressing Contact Agent, you agree that the real estate professional identified above may call/text you about your search, which may involve use of automated means and pre-recorded/artificial voices. You don't need to consent as a condition of buying any property, goods, or services. Message/data rates may apply. You also agree to our Terms of Use. Zillow does not endorse any real estate professionals. We may share information about your recent and future site activity with your agent to help them understand what you're looking for in a home.
Price history
Price history is unavailable.
Public tax history
Tax history is unavailable.
Climate risks
Neighborhood: River Bend
Nearby schools
GreatSchools rating
No schools nearby
We couldn't find any schools near this home.
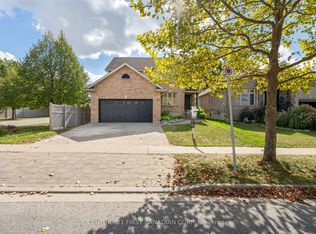
- C$775,0003 bd3 ba-- sqft1625 Shore Rd, London, ON N6K4Z5For Sale
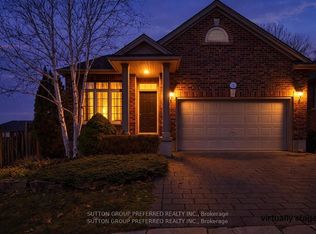
- C$734,9005 bd3 ba-- sqft1617 Shore Rd #1, London, ON N6K5C3For Sale
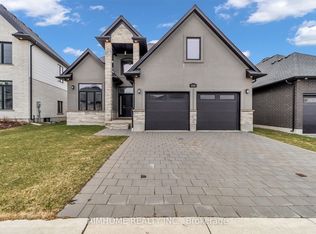
- C$1,029,0003 bd3 ba-- sqft2668 Kains Rd, London, ON N6K0A8For Sale
- C$979,9005 bd4 ba-- sqft1238 Thamesridge Cres, London, ON N6K4Z6For Sale

- C$2,5503 bd1 ba1.4k sqft2050 Kains Rd #1423516, London, ON N6K0A6For Rent
- C$2,8954 bd1 ba1.7k sqft2050 Kains Rd #1423517, London, ON N6K0A6For Rent
- C$--3 bd1 ba-- sqft2050 Kains Rd #1814-1850, London, ON N6K0A6Off Market
- C$1,099,9005 bd4 ba-- sqft1276 Shore Rd, London, ON N6K4Z7For Sale
Similar homes
- C$799,9003 bd3 ba-- sqft467 Jellicoe Cres, London, ON N6K 2M7For Sale
 MLS ID #X13607808, RE/MAX ADVANTAGE REALTY LTD.. TRREB
 - C$629,0004 bd3 ba-- sqft18 Cadeau Ter #14, London, ON N6K 4Z1For Sale
 MLS ID #X13602474, REAL BROKER ONTARIO LTD. TRREB
 - C$795,5005 bd3 ba-- sqft2022 Upperpoint Blvd #10, London South, ON N6K 4M9New Construction
 MLS ID #X13608926, PC275 REALTY INC.. TRREB
 - C$890,9002 bd2 ba-- sqft1200 Commissioners Rd W #514, London, ON N6K 0J7For Sale
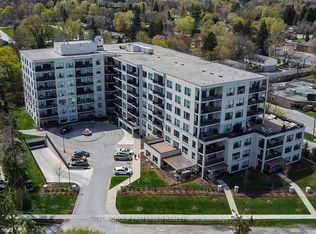 MLS ID #X13608716, SUTTON GROUP PREFERRED REALTY INC.. TRREB
 - C$734,9005 bd3 ba-- sqft1617 Shore Rd #1, London, ON N6K 5C3For SaleMLS ID #X13545444, SUTTON GROUP PREFERRED REALTY INC.. TRREB
- C$1,099,9005 bd4 ba-- sqft1276 Shore Rd, London, ON N6K 4Z7For SaleMLS ID #X13550504, RIGHT AT HOME REALTY. TRREB
- C$889,9994 bd4 ba-- sqft957 Riverbend Rd, London, ON N6K 0J3For SaleMLS ID #X12856114, HOMELIFE PLATINUM REALTY INC.. TRREB
- C$639,8232 bd2 ba-- sqft1560 Upper West Ave #202, London, ON N6K 0M4For SaleCentury 21 Canada
- C$749,9004 bd2 ba-- sqft1095 Prince George Rd, London, ON N6H 4E2For SaleMLS ID #X13614406, CENTURY 21 FIRST CANADIAN CORP. TRREB
- C$1,099,9006 bd3 ba-- sqft956 Trailsway Ave, London, ON N6K 0K7For SaleMLS ID #X13611988, CENTURY 21 FIRST CANADIAN CORP. TRREB
- C$969,9004 bd3 ba-- sqft1366 Kains Woods Ter, London, ON N6K 4Z7For SaleMLS ID #X13533830, RIGHT AT HOME REALTY. TRREB
- C$899,9006 bd4 ba-- sqft1485 Riverbend Rd, London, ON N6K 0E7For SaleMLS ID #X13191066, CENTURY 21 FIRST CANADIAN CORP. TRREB
- C$939,9003 bd3 ba-- sqft321 Hartson Rd, London, ON N6H 5C2For SaleMLS ID #X13565300, ROYAL LEPAGE TRILAND REALTY. TRREB
- C$979,9993 bd4 ba-- sqft16 Fitzwilliam Blvd, London, ON N6H 5H9For SaleMLS ID #X13577974, THE REALTY FIRM INC.. TRREB
- C$1,029,0003 bd3 ba-- sqft2668 Kains Rd, London, ON N6K 0A8For SaleMLS ID #X13175202, AGHA, AMEEL . TRREB
- C$999,9005 bd4 ba-- sqft1388 Kains Woods Ter, London, ON N6K 4Z7For SaleMLS ID #X13530832, SUTTON GROUP - SELECT REALTY. TRREB
- C$879,9004 bd4 ba-- sqft1777 Brayford Ave, London, ON N6K 0H4For SaleMLS ID #X13590318, NU-VISTA PINNACLE REALTY BROKERAGE INC. TRREB
- C$849,9004 bd2 ba-- sqft1028 Kingston Ave, London, ON N6H 4C6For SaleMLS ID #X13478038, ROYAL LEPAGE TRILAND REALTY. TRREB
- C$775,0003 bd3 ba-- sqft1625 Shore Rd, London, ON N6K 4Z5For SaleMLS ID #X12542136, CENTURY 21 FIRST CANADIAN CORP. TRREB
- C$774,9004 bd4 ba-- sqft127 Chalfont Cres, London, ON N6H 4Y2For SaleMLS ID #X13592198, CENTURY 21 FIRST CANADIAN CORP. TRREB
