
Welcome to 1276 Shore Road, an exceptional five-bedroom home situated in one of London's most prestigious neighbourhoods. Set on one of the largest lots in the area, this impressive property offers outstanding space, privacy, and resort-style indoor-outdoor living. Inside, the dramatic living room features soaring 17-foot ceilings, creating a bright and impressive space filled with natural light. The massive primary bedroom provides a peaceful retreat and includes a walkout to the hot tub deck. Two additional generously sized bedrooms upstairs offer plenty of space for family, guests, or home offices. The lower level provides exceptional flexibility, featuring a massive great room wired for 7.1 surround sound. Whether used as a home theatre, games room, fitness area, entertainment space, or a combination of uses, the possibilities are endless. Two additional large bedrooms complete the home's spacious five-bedroom layout. The expansive backyard is a true private oasis designed for relaxation and entertaining. Spend summer days lounging around the pool, unwind in the hot tub, or gather with family and friends on the large outdoor entertaining deck and sitting area. The oversized yard also offers plenty of space for a firepit, outdoor games, children, pets, and gardening. A dedicated gardening shed and separate pool shed provide convenient storage while helping keep the outdoor spaces organized. Notable recent upgrades include a Bullfrog hot tub purchased in 2020, a new roof completed in 2023, and an owned water heater installed in 2025. Central Vac including garage hook up for easy car detailing. With its prestigious location, expansive lot, five spacious bedrooms, soaring ceilings, flexible living areas, heated pool, hot tub, and exceptional outdoor entertaining space, 1276 Shore Road offers a rare opportunity to enjoy an outstanding lifestyle in one of London's most desirable communities.
For sale
C$1,099,900
1276 Shore Rd, London, ON N6K 4Z7
5beds
4baths
Single Family Residence
Built in ----
8,472 Square Feet Lot
$-- Zestimate®
C$--/sqft
C$-- HOA
What's special
Five-bedroom homeMassive primary bedroomExpansive backyardHot tubOversized yardDedicated gardening shedSeparate pool shed
- 1 day |
- 17 |
- 1 |
Zillow last checked:
Listing updated:
Listed by:
RIGHT AT HOME REALTY INC.
Source: TRREB,MLS®#: X13550504 Originating MLS®#: Toronto Regional Real Estate Board
Originating MLS®#: Toronto Regional Real Estate BoardFacts & features
Interior
Bedrooms & bathrooms
- Bedrooms: 5
- Bathrooms: 4
Primary bedroom
- Level: Main
- Dimensions: 7.28 x 4.18
Bedroom
- Level: Second
- Dimensions: 3.79 x 3.07
Bedroom
- Level: Basement
- Dimensions: 4.39 x 4.03
Bathroom
- Level: Basement
- Dimensions: 1.85 x 2.63
Bathroom
- Level: Second
- Dimensions: 2.37 x 2.24
Bathroom
- Level: Main
- Dimensions: 3.04 x 2.92
Other
- Level: Second
- Dimensions: 3.56 x 3.02
Living room
- Level: Main
- Dimensions: 7.16 x 4.06
Mud room
- Level: Main
- Dimensions: 2.12 x 2
Utility room
- Level: Basement
- Dimensions: 5.98 x 5.55
Heating
- Forced Air, Gas
Cooling
- Central Air
Appliances
- Included: Water Heater Owned
Features
- Central Vacuum, In-Law Capability, Primary Bedroom - Main Floor, Workbench
- Basement: Full,Finished
- Has fireplace: Yes
- Fireplace features: Natural Gas
Interior area
- Living area range: 2000-2500 null
Video & virtual tour
Property
Parking
- Total spaces: 6
- Parking features: Private Double
- Has garage: Yes
Features
- Stories: 2
- Patio & porch: Deck, Patio
- Exterior features: Lawn Sprinkler System
- Has private pool: Yes
- Pool features: In Ground
- Has spa: Yes
- Spa features: Hot Tub
Lot
- Size: 8,472 Square Feet
- Features: Fenced Yard, Golf, Park, School, Rec./Commun.Centre
Details
- Additional structures: Shed, Garden Shed, Fence - Full
- Parcel number: 085010402
- Other equipment: Sump Pump
Construction
Type & style
- Home type: SingleFamily
- Property subtype: Single Family Residence
Materials
- Brick
- Foundation: Poured Concrete
- Roof: Asphalt Shingle
Utilities & green energy
- Sewer: Sewer
Community & HOA
Community
- Security: Alarm System, Carbon Monoxide Detector(s), Smoke Detector(s), Monitored
Location
- Region: London
Financial & listing details
- Annual tax amount: C$8,298
- Date on market: 7/10/2026
RIGHT AT HOME REALTY INC.
RIGHT AT HOME REALTY INC.
By pressing Contact Agent, you agree that the real estate professional identified above may call/text you about your search, which may involve use of automated means and pre-recorded/artificial voices. You don't need to consent as a condition of buying any property, goods, or services. Message/data rates may apply. You also agree to our Terms of Use. Zillow does not endorse any real estate professionals. We may share information about your recent and future site activity with your agent to help them understand what you're looking for in a home.
Price history
Price history is unavailable.
Public tax history
Tax history is unavailable.
Climate risks
Neighborhood: River Bend
Nearby schools
GreatSchools rating
No schools nearby
We couldn't find any schools near this home.
- C$979,9005 bd4 ba-- sqft1238 Thamesridge Cres, London, ON N6K4Z6For Sale

- C$999,9005 bd4 ba-- sqft1388 Kains Woods Ter, London, ON N6K4Z7For Sale
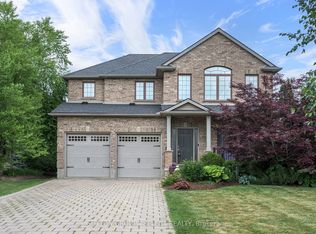
- C$969,9004 bd3 ba-- sqft1366 Kains Woods Ter, London, ON N6K4Z7For Sale
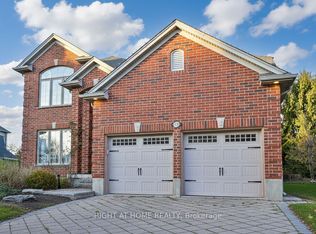
- C$2,6503 bd1 ba-- sqft2050 Kains Rd #1423516, London, ON N6K0A6For Rent
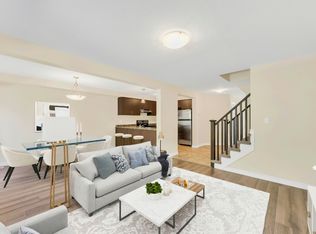
- C$2,9254 bd1 ba-- sqft2050 Kains Rd #1423517, London, ON N6K0A6For Rent
- C$--3 bd1 ba-- sqft2050 Kains Rd #1814-1850, London, ON N6K0A6Off Market
- C$734,9005 bd3 ba-- sqft1617 Shore Rd #1, London, ON N6K5C3For Sale
- C$775,0003 bd3 ba-- sqft1625 Shore Rd, London, ON N6K4Z5For Sale
Similar homes
- C$969,9004 bd3 ba-- sqft1366 Kains Woods Ter, London, ON N6K 4Z7For SaleMLS ID #X13533830, RIGHT AT HOME REALTY. TRREB
- C$829,9003 bd3 ba-- sqft2169 Jack Nash Dr, London, ON N6K 5R1For Sale
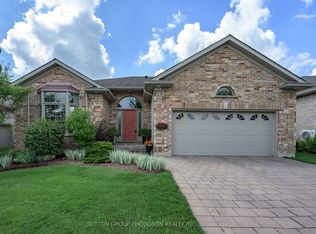 MLS ID #X13544028, SUTTON GROUP - HODGSON REALTY INC.. TRREB
 - C$1,329,0005 bd4 ba-- sqft2 Havenwood Way, London, ON N6H 5C2For Sale
 MLS ID #X13524484, RE/MAX CENTRE CITY REALTY INC.. TRREB
 - C$739,9004 bd4 ba-- sqft1218 Baird St, London, ON N6H 0G5For Sale
 MLS ID #X13551476, CENTURY 21 MYPRO REALTY. TRREB
 - C$1,199,9994 bd3 ba-- sqft2285 Lilac Ave, London, ON N6K 5E1For SaleMLS ID #X13215838, ROYAL LEPAGE TRILAND REALTY. TRREB
- C$899,9903 bd2 ba-- sqft4542 Avenue Rd, London, ON N6N 1E7For SaleMLS ID #X13537498, CORCORAN HORIZON REALTY. TRREB
- C$989,9005 bd3 ba-- sqft557 Inverness Ave, London, ON N6H 5R3For SaleMLS ID #X13177422, ROYAL LEPAGE TRILAND REALTY. TRREB
- C$655,0004 bd2 ba-- sqft23 Fox Mill Ct, London, ON N6J 2B7For SaleMLS ID #X13537308, BLUE FOREST REALTY INC.. TRREB
- C$999,0006 bd4 ba-- sqft27 Cherokee Rd, London, ON N6G 2N7For SaleMLS ID #X13447080, ROYAL LEPAGE TRILAND REALTY. TRREB
- C$1,199,9004 bd4 ba-- sqft3519 Loyalist Ct, London, ON N6P 0A5For SaleMLS ID #X12929752, PG DIRECT REALTY LTD.. TRREB
- C$824,9004 bd2 ba-- sqft1152 Ivanhill Rd, London, ON N6H 4C1For SaleMLS ID #X13430100, ROYAL LEPAGE TRILAND REALTY. TRREB
- C$899,9005 bd4 ba-- sqft462 Ambleside Dr, London, ON N6G 4W9For SaleMLS ID #X13447112, SUTTON GROUP PREFERRED REALTY INC.. TRREB
- C$985,0004 bd4 ba-- sqft878 Zaifman Cir, London, ON N5X 0M9For SaleMLS ID #X13454610, RIGHT AT HOME REALTY. TRREB
- C$699,9004 bd3 ba-- sqft14 Duncan Cres, London, ON N5V 4E8For SaleMLS ID #X13544574, RIGHT AT HOME REALTY. TRREB
- C$799,9004 bd4 ba-- sqft2322 Buroak Dr, London, ON N6G 0L1For SaleMLS ID #X13503500, RIGHT AT HOME REALTY. TRREB
- C$859,9004 bd3 ba-- sqft7069 Diane Cres, London, ON N6P 1G2For SaleMLS ID #X13018344, CENTURY 21 FIRST CANADIAN CORP. TRREB
- C$929,9004 bd3 ba-- sqft40 Fieldstone Cres S, Middlesex Centre, ON N0L 1R0For SaleMLS ID #X13084894, ROYAL LEPAGE TRILAND REALTY. TRREB
- C$899,9995 bd4 ba-- sqft2229 Cardinal Ct, London, ON N6M 0C2For SaleMLS ID #X13449292, SUTTON GROUP - SELECT REALTY. TRREB
- C$949,9003 bd4 ba-- sqft4588 Colonel Talbot Rd, London, ON N6P 1B1For SaleMLS ID #X13504900, ROYAL LEPAGE TRILAND REALTY. TRREB
- C$989,0005 bd3 ba-- sqft2129 Pennyroyal St, London, ON N5X 0E7For SaleMLS ID #X13467596, ROYAL LEPAGE TRILAND REALTY. TRREB
- Ontario
- Middlesex County
- London
- N6K 4Z7
- River Bend
- 1276 Shore Rd
Nearby cities
Nearby neighborhoods
Nearby zip codes
Other London Topics
