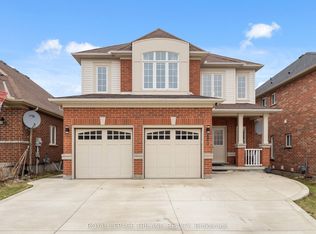
Welcome to this stunning custom-built, all-brick two-storey family home nestled on a quiet cul-de-sac in one of Komoka's most sought-after neighbourhoods - just steps from the local public school. From the moment you step inside, you'll appreciate the thoughtful layout designed for real family living, featuring a welcoming entry and an open kitchen and dining room adorned with elegant 18" ceramic tile flooring, plus a well-appointed pantry for all your storage needs. The warm and inviting living room showcases rich birch hardwood floors and a cozy electric fireplace, perfect for those cooler evenings. A convenient 2-piece powder room and a dedicated laundry room with direct access to the spacious two-car garage - complete with a roll-up man door for easy backyard access - round out the main level. Upstairs, a charming reading nook sets the tone for four generous bedrooms, including an impressive primary suite with a walk-in closet and a luxurious 5-piece ensuite, all served by an additional 4-piece family bathroom. The unfinished lower level is a blank canvas ready for your personal touch, already insulated, wired, and roughed-in for a future bathroom. Step outside through the dining room garden door to a covered deck perfect for entertaining, a concrete BBQ pad, a sparkling 30 by 15ft above-grade, heated pool, and a large, fully fenced backyard - serviced by a sand point well for effortless exterior watering. Additional features include: 35 yr 3 tab shingles, all wood construction, life breath system, newer carpeting, and fresh paint, and sandstone brick exterior. This is the one you've been waiting for!
For sale
C$899,000
40 Fieldstone Cres S, Middlesex Centre, ON N0L 1R0
4beds
3baths
Single Family Residence
Built in ----
10,190 Square Feet Lot
$-- Zestimate®
C$--/sqft
C$-- HOA
What's special
Quiet cul-de-sacWelcoming entryWell-appointed pantryRich birch hardwood floorsCozy electric fireplaceCharming reading nookFour generous bedrooms
- 111 days |
- 23 |
- 0 |
Zillow last checked:
Listing updated:
Listed by:
ROYAL LEPAGE TRILAND REALTY
Source: TRREB,MLS®#: X13084894 Originating MLS®#: London and St. Thomas Association of REALTORS
Originating MLS®#: London and St. Thomas Association of REALTORSFacts & features
Interior
Bedrooms & bathrooms
- Bedrooms: 4
- Bathrooms: 3
Primary bedroom
- Level: Second
- Dimensions: 4.35 x 4.1
Bedroom
- Level: Second
- Dimensions: 3.17 x 3.37
Bedroom 2
- Level: Second
- Dimensions: 4.06 x 3.28
Bedroom 3
- Level: Second
- Dimensions: 3.18 x 3.37
Dining room
- Level: Main
- Dimensions: 3.84 x 3.57
Kitchen
- Level: Main
- Dimensions: 3.97 x 5.57
Laundry
- Level: Main
- Dimensions: 3.78 x 2.22
Living room
- Level: Main
- Dimensions: 4.63 x 3.81
Other
- Level: Second
- Dimensions: 2.64 x 6.6
Heating
- Forced Air, Gas
Cooling
- Central Air
Appliances
- Included: Water Heater Owned
Features
- Central Vacuum, Floor Drain
- Basement: Full,Unfinished
- Has fireplace: Yes
- Fireplace features: Electric
Interior area
- Living area range: 1500-2000 null
Video & virtual tour
Property
Parking
- Total spaces: 6
- Parking features: Private Double, Garage Door Opener
- Has garage: Yes
Features
- Stories: 2
- Patio & porch: Deck, Patio, Porch
- Exterior features: Landscape Lighting, Landscaped, Lighting, Year Round Living
- Has private pool: Yes
- Pool features: On Ground
Lot
- Size: 10,190 Square Feet
- Features: Irregular Lot
Details
- Additional structures: Garden Shed
- Parcel number: 096640444
- Other equipment: Air Exchanger, Sump Pump
Construction
Type & style
- Home type: SingleFamily
- Property subtype: Single Family Residence
Materials
- Brick, Vinyl Siding
- Foundation: Concrete
- Roof: Asphalt Shingle
Utilities & green energy
- Sewer: Sewer
Community & HOA
Location
- Region: Middlesex Centre
Financial & listing details
- Annual tax amount: C$5,045
- Date on market: 5/5/2026
Price history
Price history is unavailable.
Public tax history
Tax history is unavailable.
Climate risks
Neighborhood: Komoka
Nearby schools
GreatSchools rating
No schools nearby
We couldn't find any schools near this home.
- C$2,8003 bd2 ba2.5k sqft115 Prince St #NA, Middlesex Centre, ON N0L1R0For Rent

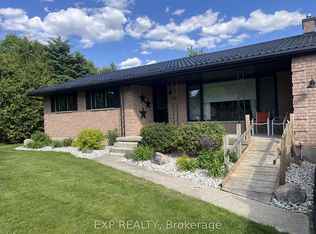
- C$649,0003 bd2 ba-- sqft120 Huron Ave, Middlesex Centre, ON N0L1R0For Sale
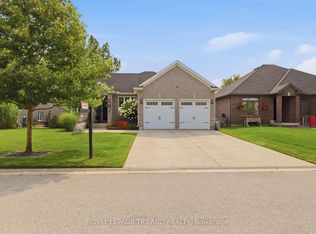
- C$925,0004 bd3 ba-- sqft57 Caverhill Cres, Komoka, ON N0L1R0For Sale
- C$819,9003 bd3 ba-- sqft6 Caverhill Cres, Middlesex Centre, ON N0L1R0For Sale

- C$839,9004 bd2 ba-- sqft122 1/2 Railway Ave, Middlesex Centre, ON N0L1R0For Sale
- C$--3 bd1 ba900 sqft61 Delaware St S, Middlesex Centre, ON N0L1R0Off Market
- C$--2 bd2 ba1.4k sqft9861 Glendon Dr #117, Middlesex Centre, ON N0L1R0Off Market
- C$--3 bd3 ba2.5k sqft9861 Glendon Dr #419, Middlesex Centre, ON N0L1R0Off Market
Similar homes
- C$1,049,9994 bd4 ba-- sqft1895 Sumac Way, London, ON N6K 0E9For Sale
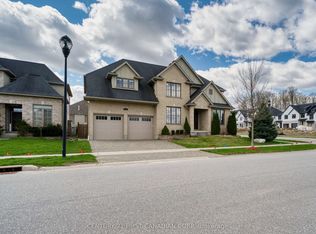 MLS ID #X13699442, CENTURY 21 FIRST CANADIAN CORP. TRREB
 - C$864,9004 bd3 ba-- sqft3574 Settlement Trl, London, ON N6P 0B1For Sale
 MLS ID #X13596494, CENTURY 21 FIRST CANADIAN CORP. TRREB
 - C$899,9003 bd3 ba-- sqft3194 Pincombe Dr, London, ON N6L 0B4For Sale
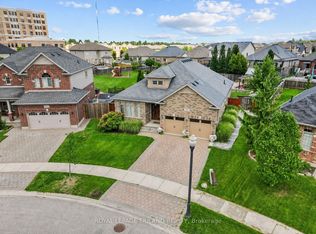 MLS ID #X13673758, ROYAL LEPAGE TRILAND REALTY. TRREB
 - C$879,9995 bd4 ba-- sqft860 Kettleridge St, London, ON N6H 0E7For Sale
 MLS ID #X13686198, ROYAL LEPAGE TRILAND REALTY. TRREB
 - C$750,0004 bd2 ba-- sqft598 Bennett Cres, Strathroy Caradoc, ON N0L 1W0For SaleMLS ID #X13481562, EXIT REALTY COMMUNITY. TRREB
- C$1,199,9005 bd4 ba-- sqft2 Havenwood Way, London, ON N6H 5C2For SaleMLS ID #X13706890, RE/MAX CENTRE CITY REALTY INC.. TRREB
- C$899,9005 bd4 ba-- sqft462 Ambleside Dr, London, ON N6G 4W9For SaleMLS ID #X13635704, SUTTON GROUP PREFERRED REALTY INC.. TRREB
- C$789,0004 bd3 ba-- sqft696 Commissioners Rd W #5, London, ON N6K 1B9For SaleMLS ID #X13656340, THRIVE REALTY GROUP INC.. TRREB
- C$949,0005 bd3 ba-- sqft557 Inverness Ave, London, ON N6H 5R3For SaleMLS ID #X13177422, ROYAL LEPAGE TRILAND REALTY. TRREB
- C$879,0006 bd4 ba-- sqft1937 Jubilee Cres, London, ON N6G 0H7For SaleMLS ID #X13645938, ROYAL LEPAGE FLOWER CITY REALTY. TRREB
- C$629,9004 bd3 ba-- sqft131 Deborah Dr, Strathroy, ON N7G 4E2For SaleMLS ID #X13706898, CENTURY 21 FIRST CANADIAN CORP. TRREB
- C$839,9995 bd4 ba-- sqft3208 Morgan Ave, London, ON N6L 0B8For SaleMLS ID #X13649074, ROYAL LEPAGE TRILAND REALTY. TRREB
- C$949,0006 bd5 ba-- sqft202 Pine Valley Dr, London, ON N6J 4N7For SaleMLS ID #X13657570, ROYAL LEPAGE TRILAND REALTY. TRREB
- C$839,0005 bd4 ba-- sqft1166 Smither Rd, London, ON N6G 5R8For SaleMLS ID #X13525060, HOMELIFE LANDMARK REALTY INC.. TRREB
- C$789,9004 bd4 ba-- sqft114 Jenna Dr, Strathroy Caradoc, ON N7G 0A4For SaleMLS ID #X13682132, PLATINUM KEY REALTY INC.. TRREB
- C$779,0003 bd2 ba-- sqft43 Meredith Dr, Ilderton, ONFor SaleMLS ID #X13671578, RE/MAX CENTRE CITY REALTY INC.. TRREB
- C$824,9003 bd4 ba-- sqft46 Garden Walk, London, ON N6J 4W9For SaleMLS ID #X13565084, ROYAL LEPAGE TRILAND REALTY. TRREB
- C$809,9003 bd4 ba-- sqft6 Ashwood Cres, Middlesex Centre, ON N0M 2A0For SaleMLS ID #X13632746, SUTTON GROUP - SELECT REALTY. TRREB
- C$1,199,9994 bd3 ba-- sqft2285 Lilac Ave, London, ON N6K 5E1For SaleMLS ID #X13676930, CENTURY 21 FIRST CANADIAN CORP. TRREB
- C$899,0006 bd4 ba-- sqft683 Tennent Ave, London, ON N5X 1L6For SaleMLS ID #X13133890, RIGHT AT HOME REALTY. TRREB
