Located in Strathroy's sought-after north end, this spacious two-storey offers a layout that can be surprisingly hard to find - four bedrooms together on the upper level. Even better, North Meadows Elementary School and Strathroy's high schools are within walking distance. A large covered front porch welcomes you inside to a spacious foyer. To the right, a dedicated front room home office with built-in cabinetry creates a great space to work from home. Continue through to the back of the home & the heart of the main floor, where the kitchen, dining & living areas come together in a bright, open-concept space overlooking the backyard. The kitchen offers generous cabinetry & counter space, while the living room is anchored by a gas fireplace. Patio doors off the dining area lead directly to the deck, creating an easy connection between the indoor & outdoor living spaces. Main-floor laundry, mudroom area & inside access to the double-car garage add everyday convenience. Upstairs, all four bedrooms are conveniently located together on one level. Three bedrooms share a full bath, while the spacious primary suite has its own 5-piece ensuite featuring two separate vanities, a soaker tub & separate shower, along with a walk-in closet. The finished lower level gives you even more usable living space with a large family room, an additional bathroom and plenty of storage. The backyard may just become your favourite part of the home. A large deck with two pergolas creates multiple areas for dining, lounging and entertaining, while the fully fenced yard still leaves plenty of green space to enjoy. A fire pit and garden shed (2024) round out a backyard that's ready for summer nights, weekend BBQs & time spent outside. With four bedrooms upstairs, multiple living spaces, a dedicated office, double-car garage and a great backyard, 114 Jenna Drive offers the kind of practical layout that works for everyday life - all in a north-end location within walking distance to the schools.
For sale
C$789,900
114 Jenna Dr, Strathroy Caradoc, ON N7G 0A4
4beds
4baths
Single Family Residence
Built in ----
3,613 Square Feet Lot
$-- Zestimate®
C$--/sqft
C$-- HOA
What's special
Spacious two-storeyLarge covered front porchSpacious foyerMain-floor laundryMudroom areaWalk-in closetFire pit
- 2 days |
- 0 |
- 0 |
Zillow last checked:
Listing updated:
Listed by:
PLATINUM KEY REALTY INC.
Source: TRREB,MLS®#: X13682132 Originating MLS®#: London and St. Thomas Association of REALTORS
Originating MLS®#: London and St. Thomas Association of REALTORSFacts & features
Interior
Bedrooms & bathrooms
- Bedrooms: 4
- Bathrooms: 4
Primary bedroom
- Level: Second
- Dimensions: 4.07 x 5.75
Bedroom 2
- Level: Second
- Dimensions: 3.03 x 3.13
Bedroom 3
- Level: Second
- Dimensions: 3.89 x 3.13
Bedroom 4
- Level: Second
- Dimensions: 2.77 x 2.52
Other
- Level: Basement
- Dimensions: 11.6 x 5.75
Dining room
- Level: Main
- Dimensions: 3.31 x 4.83
Foyer
- Level: Main
- Dimensions: 5.23 x 2.66
Kitchen
- Level: Main
- Dimensions: 2.95 x 3.21
Laundry
- Level: Main
- Dimensions: 1.91 x 1.74
Living room
- Level: Main
- Dimensions: 4.93 x 4.07
Office
- Level: Main
- Dimensions: 2.97 x 3.21
Utility room
- Level: Basement
- Dimensions: 7 x 3.52
Heating
- Forced Air, Gas
Cooling
- Central Air
Features
- ERV/HRV
- Basement: Finished
- Has fireplace: Yes
- Fireplace features: Natural Gas, Electric
Interior area
- Living area range: 1500-2000 null
Video & virtual tour
Property
Parking
- Total spaces: 4
- Parking features: Private Double, Garage Door Opener
- Has garage: Yes
Features
- Stories: 2
- Patio & porch: Deck
- Exterior features: Landscaped
- Pool features: None
Lot
- Size: 3,613 Square Feet
- Features: Fenced Yard, Hospital, School, Park, Irregular Lot
- Topography: Flat
Details
- Additional structures: Garden Shed, Gazebo
- Parcel number: 085940426
- Other equipment: Air Exchanger, Sump Pump
Construction
Type & style
- Home type: SingleFamily
- Property subtype: Single Family Residence
Materials
- Brick Veneer, Vinyl Siding
- Foundation: Poured Concrete
- Roof: Shingle
Utilities & green energy
- Sewer: Sewer
Community & HOA
Location
- Region: Strathroy Caradoc
Financial & listing details
- Tax assessed value: C$314,000
- Annual tax amount: C$4,457
- Date on market: 8/17/2026
Price history
Price history is unavailable.
Public tax history
Tax history is unavailable.
Climate risks
Neighborhood: Strathroy
Nearby schools
GreatSchools rating
No schools nearby
We couldn't find any schools near this home.
- C$3,6005 bd4 ba-- sqft158 Acton St, Strathroy Caradoc, ON N7G0C7For Rent
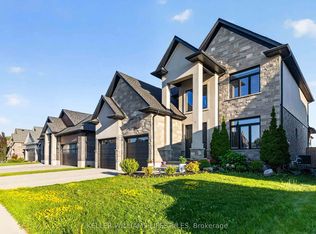
- C$629,9002 bd2 ba-- sqft430 Head St N #2, Strathroy Caradoc, ON N7G2K2New Construction

- C$629,9002 bd2 ba-- sqft430 Head St N #4, Strathroy Caradoc, ON N7G2K2New Construction
- C$655,0004 bd3 ba-- sqft430 Head St N #14, Strathroy Caradoc, ON N7G0H3New Construction
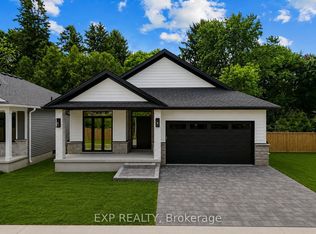
- C$699,0002 bd2 ba-- sqft430 Head St N #18, Strathroy Caradoc, ON N7G0H3For Sale
- C$--3 bd2 ba792 sqft29 Pannell Ln, Strathroy Caradoc, ON N7G2C5Off Market
- C$--1 bd1 ba-- sqft191 Hull Rd, Strathroy Caradoc, ON N7G2B7Off Market
- C$496,9004 bd1 ba-- sqft549 Victoria St, Strathroy Caradoc, ON N7G3C2For Sale
Similar homes
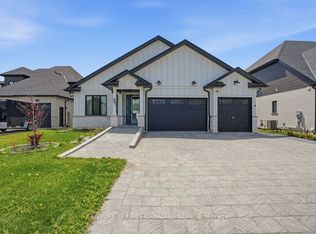
- C$889,0004 bd4 ba-- sqft31 Briscoe Cres, Strathroy Caradoc, ON N7G 0B8For Sale
 MLS ID #X13686594, CENTURY 21 FIRST CANADIAN CORP. TRREB
 - C$629,9004 bd3 ba-- sqft131 Deborah Dr, Strathroy, ON N7G 4E2For Sale
 MLS ID #X13684298, CENTURY 21 FIRST CANADIAN CORP. TRREB
 - C$639,0004 bd2 ba-- sqft234 Parkview Dr, Strathroy Caradoc, ON N7G 4C1For Sale
 MLS ID #X13686918, SUTTON GROUP - SELECT REALTY. TRREB
 - C$799,9004 bd4 ba-- sqft285 Thorne Dr, Strathroy Caradoc, ON N7G 4C9For Sale
 MLS ID #X13109734, CENTURY 21 FIRST CANADIAN CORP. TRREB
 - C$799,9004 bd3 ba-- sqft149 Collins Way, Strathroy Caradoc, ON N7G 0G2For SaleMLS ID #X13560630, ROYAL LEPAGE TRILAND REALTY. TRREB
- C$799,9003 bd4 ba-- sqft6196 Falconbridge Dr, Southwest Middlesex, ON N0L 1A0For SaleMLS ID #X13685402, CENTURY 21 FIRST CANADIAN CORP. TRREB
- C$799,9003 bd3 ba-- sqft57 Briscoe Cres, Strathroy Caradoc, ON N7G 4E1For SaleMLS ID #X13587344, THRIVE REALTY GROUP INC.. TRREB
- C$749,9003 bd3 ba-- sqft18 McNab St, Strathroy Caradoc, ON N7G 2E9For SaleMLS ID #X13639958, THRIVE REALTY GROUP INC.. TRREB
- C$699,0002 bd2 ba-- sqft430 Head St N #18, Strathroy Caradoc, ON N7G 0H3For SaleMLS ID #X13636854, CENTURY 21 FIRST CANADIAN CORP. TRREB
- C$544,9004 bd2 ba-- sqft245 Dominion St, Strathroy Caradoc, ON N7G 3G9For SaleMLS ID #X13681854, RE/MAX CENTRE CITY REALTY INC.. TRREB
- C$449,0005 bd2 ba-- sqft54 Brennan Dr N, Strathroy Caradoc, ON N7G 3S3For SaleMLS ID #X13673570, CENTURY 21 FIRST CANADIAN CORP. TRREB
- C$549,9004 bd1 ba-- sqft3229 Napperton Dr, Adelaide Metcalfe, ON N7G 3H8For SaleMLS ID #X13690874, RE/MAX CENTRE CITY REALTY INC.. TRREB
- C$729,0003 bd3 ba-- sqft95 Deborah Dr, Strathroy Caradoc, ON N7G 4E2For SaleMLS ID #X13240602, RE/MAX BLUEWATER REALTY INC.. TRREB
- C$496,9004 bd1 ba-- sqft549 Victoria St, Strathroy Caradoc, ON N7G 3C2For SaleMLS ID #X13598326, RE/MAX CENTRE CITY REALTY INC.. TRREB
- C$629,9003 bd3 ba-- sqft159 Collins Way #54, Strathroy Caradoc, ON N7G 0G8For SaleMLS ID #X13688874, SUTTON GROUP - SELECT REALTY. TRREB
- C$675,0003 bd3 ba-- sqft35 Cassie Cres, Strathroy Caradoc, ON N7G 4E3For SaleMLS ID #X13586012, ROYAL LEPAGE TRILAND REALTY. TRREB
- C$629,9002 bd2 ba-- sqft430 Head St N #2, Strathroy Caradoc, ON N7G 2K2New ConstructionMLS ID #X13230046, CENTURY 21 FIRST CANADIAN CORP. TRREB
- C$629,9002 bd2 ba-- sqft430 Head St N #4, Strathroy Caradoc, ON N7G 2K2New ConstructionMLS ID #X13230036, CENTURY 21 FIRST CANADIAN CORP. TRREB
- C$899,0004 bd3 ba-- sqft26 Elwood St, Strathroy Caradoc, ON N7G 0G5For SaleMLS ID #X13530876, RE/MAX CENTRE CITY REALTY INC.. TRREB
- C$679,9005 bd3 ba-- sqft56 Parkview Cres, Strathroy Caradoc, ON N7G 4B1For SaleMLS ID #X13526908, ROYAL LEPAGE TRILAND REALTY. TRREB
