Experience the perfect blend of classic charm and modern convenience in this beautifully updated farmhouse, situated on a sprawling one-acre lot. The main floor features an inviting open-concept kitchen and dinning area, ideal for both family life and entertaining, along with a bright family room, a convenient main-floor powder room with laundry, and a versatile office or fourth bedroom. Upstairs, the impressive primary suite offers a luxurious en-suite, a walk-in closet, and a private balcony, while two additional bedrooms share a Jack-and-Jill bathroom. The exterior is equally exceptional, featuring an over-sized workshop/garage for hobbies or vehicles and a unique three-story barn that includes a fully equipped, open-concept living space with a kitchen and bathroom on the top floor. This rare, move-in-ready property is a must-see! Noteworthy: New electrical, furnace, plumbing, windows & doors 2018 ~ Kitchen Cupboards/Island from Caradoc Custom Kitchens 2018 ~ Ceramic kitchen flooring 2026
For sale
C$799,900
6196 Falconbridge Dr, Southwest Middlesex, ON N0L 1A0
3beds
4baths
Single Family Residence
Built in ----
1.04 Acres Lot
$-- Zestimate®
C$--/sqft
C$-- HOA
What's special
Beautifully updated farmhouseSprawling one-acre lotBright family roomImpressive primary suiteLuxurious en-suiteWalk-in closetPrivate balcony
- 1 day |
- 6 |
- 0 |
Zillow last checked:
Listing updated:
Listed by:
CENTURY 21 FIRST CANADIAN CORP
Source: TRREB,MLS®#: X13685402 Originating MLS®#: London and St. Thomas Association of REALTORS
Originating MLS®#: London and St. Thomas Association of REALTORSFacts & features
Interior
Bedrooms & bathrooms
- Bedrooms: 3
- Bathrooms: 4
Primary bedroom
- Level: Second
- Dimensions: 6.78 x 5.51
Bedroom 2
- Level: Second
- Dimensions: 2.81 x 3.08
Bedroom 3
- Level: Second
- Dimensions: 3.14 x 3.8
Dining room
- Level: Main
- Dimensions: 4.27 x 2.8
Kitchen
- Level: Main
- Dimensions: 4.28 x 2.71
Laundry
- Level: Main
- Dimensions: 2.39 x 2.62
Living room
- Level: Main
Living room
- Level: Main
- Dimensions: 5.27 x 5.71
Office
- Level: Main
- Dimensions: 4.1 x 2.69
Heating
- Forced Air, Gas
Cooling
- Wall Unit(s)
Appliances
- Included: Water Heater
Features
- In-Law Capability, Guest Accommodations
- Flooring: Accessory Apartment, Carpet Free
- Basement: Crawl Space
- Has fireplace: No
Interior area
- Living area range: 1500-2000 null
Property
Parking
- Total spaces: 14
- Parking features: Garage
- Has garage: Yes
Features
- Stories: 1.5
- Patio & porch: Deck, Porch
- Exterior features: Privacy, Year Round Living
- Pool features: None
Lot
- Size: 1.04 Acres
- Features: Rectangular Lot
- Topography: Flat
Details
- Additional structures: Barn, Workshop
- Parcel number: 085380095
Construction
Type & style
- Home type: SingleFamily
- Property subtype: Single Family Residence
Materials
- Vinyl Siding
- Foundation: Poured Concrete
- Roof: Shingle
Utilities & green energy
- Sewer: Septic
- Water: Drilled Well
Community & HOA
Location
- Region: Southwest Middlesex
Financial & listing details
- Tax assessed value: C$233,000
- Annual tax amount: C$3,860
- Date on market: 8/18/2026
Price history
Price history is unavailable.
Public tax history
Tax history is unavailable.
Climate risks
Neighborhood: N0L
Nearby schools
GreatSchools rating
No schools nearby
We couldn't find any schools near this home.
- C$409,9991 sqft6506 Krista Ln, Southwest Middlesex, ON N0L1T0Lot/Land
- C$---- bd-- ba-- sqft5866 Glendon Dr, Southwest Middlesex, ON N0L1A0Off Market
- C$---- bd-- ba-- sqft5866 Glendon Dr SW, Appin, ON N0L1A0Off Market
- C$399,90016 sqft5857 Glendon Dr, Southwest Middlesex, ON N0L1A0Lot/Land

- C$739,9005 bd3 ba-- sqft6892 Century Dr, Strathroy Caradoc, ON N0L1T0For Sale
- C$369,9003 bd1 ba-- sqft64 Wellington Ave, Southwest Middlesex, ON N0L1A0For Sale
- C$874,0004 bd3 ba-- sqft23999 Mayfair Rd, Adelaide Metcalfe, ON N7G3H4For Sale
- C$395,0002 bd1 ba-- sqft22703 Thames Rd, Southwest Middlesex, ON N0L1A0For Sale
Similar homes
- C$799,0006 bd4 ba-- sqft20437 Melbourne Rd, Southwest Middlesex, ON N0L 1T0For Sale
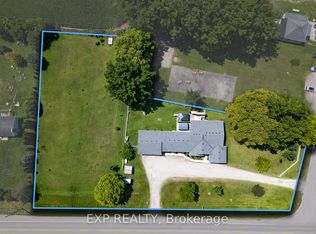 MLS ID #X13684702, EXP REALTY. TRREB
 - C$649,9003 bd2 ba-- sqft4943 Falconbridge Dr, Southwest Middlesex, ON N0L 1A0For Sale
 MLS ID #X13615566, RE/MAX CENTRE CITY REALTY INC.. TRREB
 - C$789,9004 bd4 ba-- sqft114 Jenna Dr, Strathroy Caradoc, ON N7G 0A4For Sale
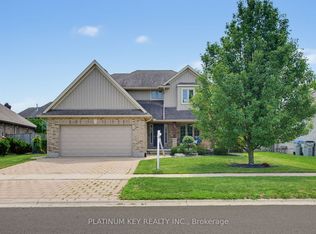 MLS ID #X13682132, PLATINUM KEY REALTY INC.. TRREB
 - C$739,9005 bd3 ba-- sqft6892 Century Dr, Strathroy Caradoc, ON N0L 1T0For Sale
 MLS ID #X13456806, CENTURY 21 FIRST CANADIAN CORP. TRREB
 - C$874,0004 bd3 ba-- sqft23999 Mayfair Rd, Adelaide Metcalfe, ON N7G 3H4For SaleMLS ID #X13562264, TEAM GLASSER REAL ESTATE BROKERAGE INC.. TRREB
- C$629,9003 bd1 ba-- sqft6692 Longwoods Rd, Strathroy Caradoc, ON N0L 1T0For SaleMLS ID #X13671614, THRIVE REALTY GROUP INC.. TRREB
- C$799,9003 bd4 ba-- sqft3167 Broadway St, Brooke Alvinston, ON N0N 1A0For SaleMLS ID #26016953, Karli Prong, Sales Person, Keller Williams Lifestyle Realty, Brokerage Brokerage. Windsor-Essex County AOR
- C$889,0004 bd4 ba-- sqft31 Briscoe Cres, Strathroy Caradoc, ON N7G 0B8For SaleMLS ID #X13686594, CENTURY 21 FIRST CANADIAN CORP. TRREB
- C$849,9003 bd1 ba-- sqft23891 Sutherland Rd, Strathroy Caradoc, ON N0L 1W0For SaleMLS ID #X13643392, RE/MAX CENTRE CITY REALTY INC.. TRREB
- C$925,0004 bd3 ba-- sqft57 Caverhill Cres, Komoka, ON N0L 1R0For SaleMLS ID #X13683518, ROYAL LEPAGE TRILAND REALTY. TRREB
- C$829,9005 bd4 ba-- sqft21 Armstrong St, Strathroy Caradoc, ON N0L 1W0For SaleMLS ID #X13649136, ROYAL LEPAGE TRILAND REALTY. TRREB
- C$639,0004 bd2 ba-- sqft234 Parkview Dr, Strathroy Caradoc, ON N7G 4C1For SaleMLS ID #X13686918, SUTTON GROUP - SELECT REALTY. TRREB
- C$749,9003 bd3 ba-- sqft18 McNab St, Strathroy Caradoc, ON N7G 2E9For SaleMLS ID #X13639958, THRIVE REALTY GROUP INC.. TRREB
- C$629,9004 bd3 ba-- sqft131 Deborah Dr, Strathroy, ON N7G 4E2For SaleMLS ID #X13684298, CENTURY 21 FIRST CANADIAN CORP. TRREB
- C$799,9004 bd3 ba-- sqft149 Collins Way, Strathroy Caradoc, ON N7G 0G2For SaleMLS ID #X13560630, ROYAL LEPAGE TRILAND REALTY. TRREB
- C$449,9993 bd1 ba1.1k sqft15 Middlemiss Ave, Southwest Middlesex, ON N0L 1T0For SaleMLS ID #40853993, Scott Benson, Salesperson, Real Broker Ontario Ltd.. ITSO
- C$799,9003 bd3 ba-- sqft57 Briscoe Cres, Strathroy Caradoc, ON N7G 4E1For SaleMLS ID #X13587344, THRIVE REALTY GROUP INC.. TRREB
- C$575,0002 bd1 ba-- sqft34679 3rd Line, Southwold, ON N0L 2G0For SaleMLS ID #X13688828, Century 21 Heritage House Ltd Brokerage. TRREB
- C$779,9004 bd3 ba-- sqft285 Elizabeth St, Southwest Middlesex, ON N0L 1M0New ConstructionMLS ID #X12953830, THE REALTY FIRM INC.. TRREB
- C$715,0004 bd2 ba-- sqft35 Tanya Dr, Southwest Middlesex, ON N0L 1M0For SaleMLS ID #X13490048, COMFREE. TRREB
