Nestled on 24 picturesque acres along Sutherland Drive, ideally situated between Strathroy and Mount Brydges, this exceptional country property offers the privacy and space so many buyers have been searching for. Whether you're looking for a peaceful rural retreat, a hobby farm, or the perfect location to build your dream home, this property presents an incredible opportunity.The well-maintained three-bedroom ranch-style home is warm and welcoming, featuring efficient geothermal heating complemented by the comfort and charm of a wood-burning stove in the main living area. Step outside to enjoy summer days around the in-ground pool, while the surrounding hardwood bush and established walking trails provide a beautiful natural escape right in your own backyard.The former horse barn offers excellent versatility, with endless possibilities for hobby farming, storage, a workshop, or future recreational use. With natural gas available at the road, this property also presents an outstanding building site for those envisioning a custom home in a quiet, private setting without sacrificing convenience.Just minutes from both Strathroy and Mount Brydges, this is a rare opportunity to own a beautiful acreage where nature, privacy, and potential come together.
For sale
C$849,900
23891 Sutherland Rd, Strathroy Caradoc, ON N0L 1W0
3beds
1baths
Farm
Built in ----
24 Square Feet Lot
$-- Zestimate®
C$--/sqft
C$-- HOA
What's special
Well-maintained three-bedroom ranch-style homeWarm and welcomingEfficient geothermal heatingIn-ground poolSurrounding hardwood bushEstablished walking trails
- 1 day |
- 12 |
- 0 |
Zillow last checked:
Listing updated:
Listed by:
RE/MAX CENTRE CITY REALTY INC.
Source: TRREB,MLS®#: X13643392 Originating MLS®#: London and St. Thomas Association of REALTORS
Originating MLS®#: London and St. Thomas Association of REALTORSFacts & features
Interior
Bedrooms & bathrooms
- Bedrooms: 3
- Bathrooms: 1
Primary bedroom
- Level: Main
- Dimensions: 3.56 x 3.22
Bedroom
- Level: Main
- Dimensions: 3.32 x 3.28
Bedroom
- Level: Main
- Dimensions: 3.02 x 2.71
Bathroom
- Level: Main
- Dimensions: 0 x 0
Dining room
- Level: Main
- Dimensions: 3.38 x 2.98
Kitchen
- Level: Main
- Dimensions: 4.92 x 2.64
Living room
- Level: Main
- Dimensions: 7.57 x 3.88
Recreation
- Level: Lower
- Dimensions: 8.16 x 3.22
Heating
- Forced Air, Ground Source
Cooling
- None
Features
- Primary Bedroom - Main Floor
- Basement: Full,Partially Finished
- Has fireplace: Yes
- Fireplace features: Wood Burning Stove
Interior area
- Living area range: 1100-1500 null
Video & virtual tour
Property
Parking
- Total spaces: 8
- Parking features: Garage
- Has garage: Yes
Features
- Has private pool: Yes
- Pool features: In Ground
- Waterfront features: None
Lot
- Size: 24 Square Feet
- Features: Rectangular Lot
- Topography: Flat
Details
- Additional structures: Barn
- Parcel number: 085250035
- Horses can be raised: Yes
Construction
Type & style
- Home type: SingleFamily
- Architectural style: Bungalow
- Property subtype: Farm
Materials
- Stone, Vinyl Siding
- Foundation: Poured Concrete
- Roof: Asphalt Shingle
Utilities & green energy
- Sewer: Septic
Community & HOA
Location
- Region: Strathroy Caradoc
Financial & listing details
- Annual tax amount: C$6,913
- Date on market: 8/6/2026
R
RE/MAX CENTRE CITY REALTY INC.
By pressing Contact Agent, you agree that the real estate professional identified above may call/text you about your search, which may involve use of automated means and pre-recorded/artificial voices. You don't need to consent as a condition of buying any property, goods, or services. Message/data rates may apply. You also agree to our Terms of Use. Zillow does not endorse any real estate professionals. We may share information about your recent and future site activity with your agent to help them understand what you're looking for in a home.
Price history
Price history is unavailable.
Public tax history
Tax history is unavailable.
Climate risks
Neighborhood: N0L
Nearby schools
GreatSchools rating
No schools nearby
We couldn't find any schools near this home.
- C$249,9003 bd2 ba1.1k sqft10 Velma St, Strathroy Caradoc, ON N7G3L3For Sale
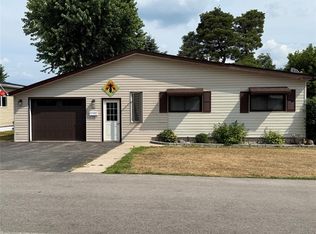
- C$259,7003 bd1 ba-- sqft12 Velma St, Strathroy Caradoc, ON N7G3L3For Sale
- C$199,9002 bd2 ba1.1k sqft2 Stewart St #11, Strathroy Caradoc, ON N7G3K8For Sale
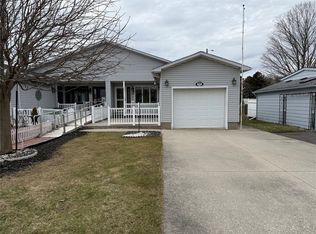
- C$339,0002 bd1 ba-- sqft27 Stewart St, Strathroy Caradoc, ON N7G1A1For Sale
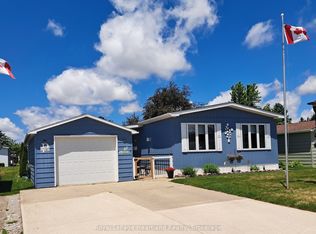
- C$739,9005 bd3 ba-- sqft6892 Century Dr, Strathroy Caradoc, ON N0L1T0For Sale
- C$---- bd-- ba-- sqft23355 Adelaide Rd, Strathroy Caradoc, ON N0L1W0Off Market
- C$249,9002 bd1 ba-- sqft25 Miller St, Strathroy Caradoc, ON N7G1A5For Sale
- C$370,0003 bd2 ba1.1k sqft16 Lindsay Dr, Strathroy Caradoc, ON N7G0C5Sold
Similar homes
- C$728,0004 bd2 ba-- sqft10395 Longwoods Rd, Middlesex Centre, ON N0L 1E0For Sale
 MLS ID #X13646780, INITIA REAL ESTATE (ONTARIO) LTD. TRREB
 - C$739,9005 bd3 ba-- sqft6892 Century Dr, Strathroy Caradoc, ON N0L 1T0For Sale
 MLS ID #X13456806, CENTURY 21 FIRST CANADIAN CORP. TRREB
 - C$499,9993 bd1 ba1.1k sqft15 Middlemiss Ave, Southwest Middlesex, ON N0L 1T0For Sale
 MLS ID #40853993, Scott Benson, Salesperson, Real Broker Ontario Ltd.. ITSO
 - C$919,9004 bd4 ba-- sqft327 Richmeadow Rd, London, ON N6H 5T2For Sale
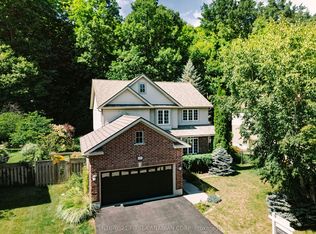 MLS ID #X13635502, CENTURY 21 FIRST CANADIAN CORP. TRREB
 - C$899,9005 bd4 ba-- sqft462 Ambleside Dr, London, ON N6G 4W9For SaleMLS ID #X13635704, SUTTON GROUP PREFERRED REALTY INC.. TRREB
- C$929,0004 bd3 ba-- sqft536 Adevon Ave, London, ON N6H 3L6For SaleMLS ID #X13633274, SUTTON GROUP - SELECT REALTY. TRREB
- C$649,9003 bd2 ba-- sqft4943 Falconbridge Dr, Southwest Middlesex, ON N0L 1A0For SaleMLS ID #X13615566, RE/MAX CENTRE CITY REALTY INC.. TRREB
- C$699,9005 bd3 ba-- sqft56 Parkview Cres, Strathroy Caradoc, ON N7G 4B1For SaleMLS ID #X13526908, ROYAL LEPAGE TRILAND REALTY. TRREB
- C$805,0003 bd2 ba-- sqft8 Willard Cres, Middlesex Centre, ON N0L 1R0For SaleMLS ID #X13602794, RE/MAX ADVANTAGE REALTY LTD.. TRREB
- C$899,9003 bd4 ba-- sqft4588 Colonel Talbot Rd, London, ON N6P 1B1For SaleMLS ID #X13609418, ROYAL LEPAGE TRILAND REALTY. TRREB
- C$1,199,9003 bd3 ba-- sqft61 Aberdeen Dr, Middlesex Centre, ON N0M 2A0For SaleMLS ID #X13633830, RE/MAX CENTRE CITY REALTY INC.. TRREB
- C$599,0004 bd2 ba-- sqft18 Hickory Blvd W, Strathroy Caradoc, ON N7G 4A9For SaleMLS ID #X12951390, CENTURY 21 HERITAGE HOUSE LTD. TRREB
- C$554,9004 bd2 ba-- sqft245 Dominion St, Strathroy Caradoc, ON N7G 3G9For SaleMLS ID #X13587884, RE/MAX CENTRE CITY REALTY INC.. TRREB
- C$679,9003 bd3 ba-- sqft48 Ilderbrook Cir, Middlesex Centre, ON N0M 2A0For SaleMLS ID #X13643250, RE/MAX CENTRE CITY REALTY INC.. TRREB
- C$629,9003 bd2 ba-- sqft23 Durham St, Newbury, ON N0L 1Z0New ConstructionMLS ID #X13633934, ROYAL LEPAGE TRILAND REALTY. TRREB
- C$650,0003 bd2 ba-- sqft8192 Petrolia Line, Brooke Alvinston, ON N0N 1A0For SaleMLS ID #X13631050, RIGHT AT HOME REALTY. TRREB
- C$625,0004 bd1 ba-- sqft6752 Beattie St, London, ON N6P 1A7For SaleMLS ID #X13630292, RE/MAX a-b Realty Ltd Brokerage. TRREB
- C$650,0004 bd3 ba-- sqft176 Eastman Ave, Adelaide Metcalfe, ON N7G 3K1For SaleMLS ID #X13445492, RE/MAX CENTRE CITY REALTY INC.. TRREB
- C$849,0003 bd3 ba-- sqft27 Stirrup Ct, London, ON N6G 3T8For SaleMLS ID #X13543396, CENTURY 21 FIRST CANADIAN CORP. TRREB
- C$639,9004 bd2 ba-- sqft79 Ashley Cres, London, ON N6E 3P8For SaleMLS ID #X13634620, RE/MAX CENTRE CITY REALTY INC.. TRREB
