Fabulous detached bungalow in Vintage Green, a vibrant enclave of residents 55+, just minutes from London. This detached bungalow has been meticulously maintained by the original owners. There are 2 bedrooms, a gorgeous south facing sunroom, main floor laundry, spacious living room/dining room. The large finished basement provides an additional bedroom, bathroom, dry bar and lots of storage space. This unit has access to the largest backyard space in the complex and the wrap around deck with dual awnings makes it wonderful space to enjoy the outdoors.. The community centre offers numerous activities for the residents! The $439/mth land lease includes snow removal and lawn care.
For sale
C$649,900
48 Ilderbrook Cir, Middlesex Centre, ON N0M 2A0
3beds
3baths
Single Family Residence
Built in ----
-- sqft lot
$-- Zestimate®
C$--/sqft
C$-- HOA
What's special
- 79 days
- 8
- 0
Zillow last checked:
Listing updated:
Listed by:
RE/MAX CENTRE CITY REALTY INC
Source: TRREB,MLS®#: X13643250 Originating MLS®#: London and St. Thomas Association of REALTORS
Originating MLS®#: London and St. Thomas Association of REALTORSFacts & features
Interior
Bedrooms & bathrooms
- Bedrooms: 3
- Bathrooms: 3
Heating
- Forced Air, Other Source
Cooling
- Central Air
Features
- ERV/HRV, Central Vacuum, Floor Drain
- Basement: Finished
- Has fireplace: Yes
- Fireplace features: Natural Gas
Interior area
- Living area range: 1500-2000 null
Video & virtual tour
Property
Parking
- Total spaces: 6
- Parking features: Private Double
- Has garage: Yes
Features
- Patio & porch: Deck
- Exterior features: Awning(s), Landscaped
- Pool features: None
Lot
- Features: Rec./Commun.Centre
Details
- Other equipment: Sump Pump
Construction
Type & style
- Home type: SingleFamily
- Architectural style: Bungalow
- Property subtype: Single Family Residence
Materials
- Brick
- Foundation: Concrete
- Roof: Shingle
Utilities & green energy
- Sewer: Sewer
Community & HOA
Location
- Region: Middlesex Centre
Financial & listing details
- Annual tax amount: C$3,655
- Date on market: 8/6/2026
Price history
Price history is unavailable.
Public tax history
Tax history is unavailable.
Climate risks
Neighborhood: Ilderton
Nearby schools
GreatSchools rating
No schools nearby
We couldn't find any schools near this home.
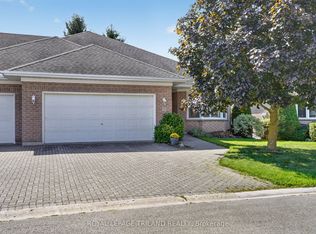
- C$600,0003 bd3 ba-- sqft52 Ilderbrook Cir, Middlesex Centre, ON N0M2A0For Sale
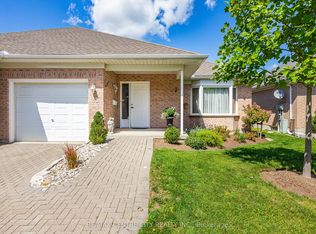
- C$499,9003 bd3 ba-- sqft33 Ilderbrook Cir, Middlesex Centre, ON N0M2A0For Sale
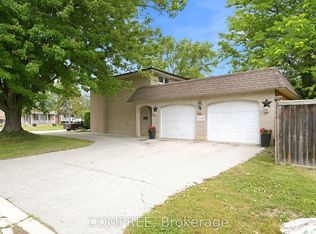
- C$694,0003 bd2 ba-- sqft275 Margaret St, Middlesex Centre, ON N0M2A0For Sale
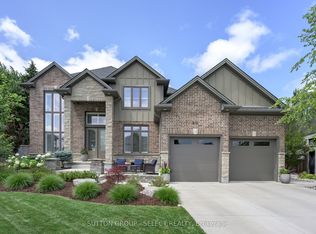
- C$1,049,9005 bd4 ba-- sqft216 Martin Dr, Middlesex Centre, ON N0M2A0For Sale
Similar homes
- C$499,9003 bd3 ba-- sqft33 Ilderbrook Cir, Middlesex Centre, ON N0M 2A0For SaleMLS ID #X13731172, RE/MAX CENTRE CITY REALTY INC.. TRREB
- C$640,0004 bd2 ba-- sqft96 Langford Dr, Lucan Biddulph, ON N0M 2J0For Sale
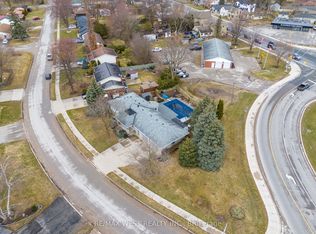 MLS ID #X13688596, RE/MAX WEST REALTY INC.. TRREB
 - C$649,9003 bd3 ba-- sqft1645 Devos Dr, London, ON N5X 4K8For Sale
 MLS ID #X13743510, SUTTON GROUP CHAPMAN REALTY INC.. TRREB
 - C$649,0004 bd3 ba-- sqft1135 Kimball Cres, London, ON N6G 0A8For Sale
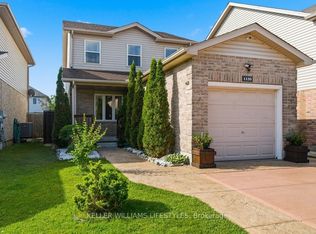 MLS ID #X13686752, KELLER WILLIAMS LIFESTYLES. TRREB
