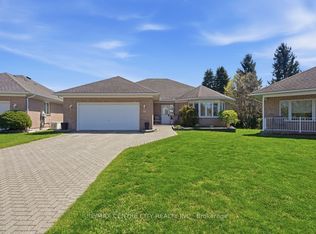
Welcome to this spacious 1,700 sq. ft. four-level split on a quiet, low-traffic street in the highly sought-after Heritage Park community of Ilderton. Designed for comfortable family living and entertaining, this well-maintained home features an updated, open-concept eat-in kitchen with a large pantry behind stylish barn doors, flowing seamlessly into the warm and inviting family room. Upstairs, the primary bathroom offers the convenience of a double-sink vanity. The finished fourth level provides versatile additional living space, perfect for a recreation room, home gym, playroom, or home office. Outside, enjoy a large, fully fenced backyard with plenty of privacy, a generous storage shed, and ample room for children, pets, or outdoor gatherings. A double attached garage completes this exceptional property. Ideally located close to parks, schools, and everyday amenities, this home offers outstanding value in one of Ilderton's most desirable neighborhoods.
For sale
C$694,000
275 Margaret St, Middlesex Centre, ON N0M 2A0
3beds
2baths
Single Family Residence
Built in ----
8,040 Square Feet Lot
$-- Zestimate®
C$--/sqft
C$-- HOA
What's special
Quiet low-traffic streetUpdated open-concept eat-in kitchenGenerous storage shedDouble attached garage
- 56 days
- 7
- 0
Zillow last checked:
Listing updated:
Listed by:
COMFREE
Source: TRREB,MLS®#: X13563584 Originating MLS®#: Ottawa Real Estate Board
Originating MLS®#: Ottawa Real Estate BoardFacts & features
Interior
Bedrooms & bathrooms
- Bedrooms: 3
- Bathrooms: 2
Bedroom
- Level: Upper
- Dimensions: 3.65 x 3.04
Bedroom
- Level: Upper
- Dimensions: 3.35 x 3.04
Bedroom
- Level: Upper
- Dimensions: 3.04 x 3.04
Heating
- Forced Air, Gas
Cooling
- Central Air
Appliances
- Included: Bar Fridge
Features
- Storage
- Flooring: Carpet Free
- Basement: Crawl Space
- Has fireplace: Yes
Interior area
- Living area range: 1100-1500 null
Property
Parking
- Total spaces: 7
- Parking features: Garage Door Opener
- Has garage: Yes
Features
- Stories: 2
- Patio & porch: Deck, Porch, Patio
- Exterior features: Landscaped, Privacy, Awning(s)
- Pool features: None
Lot
- Size: 8,040 Square Feet
- Features: Rec./Commun.Centre, Fenced Yard, School, School Bus Route, Wooded/Treed, Irregular Lot
Details
- Parcel number: 081350154
Construction
Type & style
- Home type: SingleFamily
- Property subtype: Single Family Residence
Materials
- Brick
- Foundation: Concrete
- Roof: Asphalt Shingle
Utilities & green energy
- Sewer: Sewer
Community & HOA
Location
- Region: Middlesex Centre
Financial & listing details
- Annual tax amount: C$4,076
- Date on market: 7/14/2026
Price history
Price history is unavailable.
Public tax history
Tax history is unavailable.
Climate risks
Neighborhood: Ilderton
Nearby schools
GreatSchools rating
No schools nearby
We couldn't find any schools near this home.
- C$549,0003 bd3 ba-- sqft58 Ilderbrook Cir, Middlesex Centre, ON N0M2A0For Sale

- C$499,9003 bd3 ba-- sqft33 Ilderbrook Cir, Middlesex Centre, ON N0M2A0For Sale
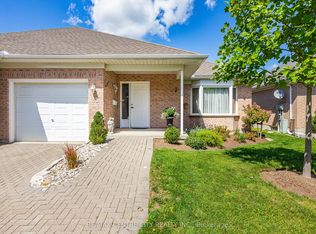
- C$600,0003 bd3 ba-- sqft52 Ilderbrook Cir, Middlesex Centre, ON N0M2A0For Sale
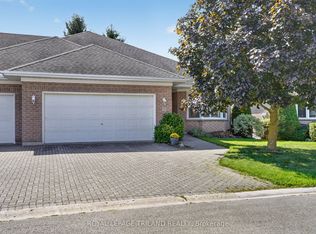
- C$1,135,0004 bd3 ba-- sqft243 Songbird Ln, Middlesex Centre, ON N0M2A0New Construction

Similar homes
- C$724,9004 bd3 ba-- sqft46 Ashwood Cres, Ilderton, ON N0M 2A0For Sale
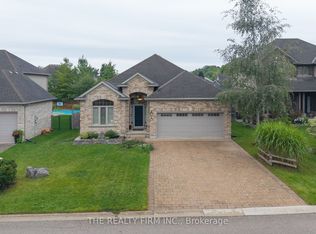 MLS ID #X13752656, THE REALTY FIRM INC.. TRREB
 - C$739,9003 bd3 ba-- sqft50 Red Clover Ct, Middlesex Centre, ON N0M 2A0For Sale
 MLS ID #X13722046, ROYAL LEPAGE TRILAND REALTY. TRREB
 - C$689,0004 bd3 ba-- sqft58 Meredith Dr, Middlesex Centre, ON N0M 2A0For Sale
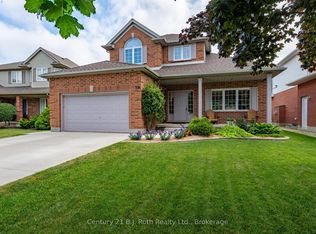 MLS ID #X13555204, Century 21 B.J. Roth Realty Ltd.. TRREB
 - C$679,9003 bd3 ba-- sqft48 Ilderbrook Cir, Middlesex Centre, ON N0M 2A0For Sale
 MLS ID #X13643250, RE/MAX CENTRE CITY REALTY INC.. TRREB
