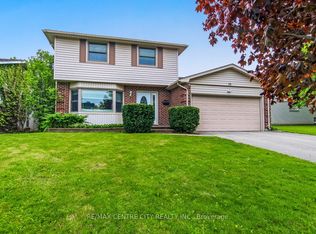
Welcome to this beautifully maintained 3+1 bedroom, 2 1/2 bath home, perfectly situated on a quiet street in the family-friendly community of Ilderton, just 10 minutes from London. Pride of ownership is evident throughout this move-in ready home. The updated kitchen is the heart of the home, featuring Cambria quartz countertops, a ceramic backsplash, full-height cabinetry, and a pantry with convenient pull-out shelves. Updated flooring adds a fresh, modern touch, while the functional layout includes main floor laundry with inside access to the spotless attached garage, a convenient 2-piece bath, and central vacuum. Step outside to a beautifully landscaped backyard designed for entertaining and relaxing, complete with a spacious deck, custom BBQ bar, mature trees, and a custom storage shed. It's the perfect place to enjoy summer evenings with family and friends. Families will appreciate the exceptional location with a park entrance directly across the street, school bus pickup nearby, and Oxbow Public School only minutes away. Offering the charm of small-town living with easy access to London, this lovingly cared-for home is ready to welcome its next family. Don't miss this fantastic opportunity!
For sale
C$689,000
58 Meredith Dr, Middlesex Centre, ON N0M 2A0
4beds
3baths
Single Family Residence
Built in ----
5,864 Square Feet Lot
$-- Zestimate®
C$--/sqft
C$-- HOA
What's special
Updated kitchenCambria quartz countertopsCeramic backsplashFull-height cabinetryUpdated flooringFunctional layoutCentral vacuum
- 98 days
- 7
- 2
Zillow last checked:
Listing updated:
Listed by:
Century 21 B.J. Roth Realty Ltd.
Source: TRREB,MLS®#: X13555204 Originating MLS®#: One Point Association of REALTORS
Originating MLS®#: One Point Association of REALTORSFacts & features
Interior
Bedrooms & bathrooms
- Bedrooms: 4
- Bathrooms: 3
Bedroom
- Level: Upper
- Dimensions: 4.26 x 3.42
Bedroom 2
- Level: Upper
- Dimensions: 3.12 x 2.76
Bedroom 3
- Level: Upper
- Dimensions: 3.12 x 2.71
Bedroom 4
- Level: Basement
- Dimensions: 3.27 x 2.84
Bathroom
- Level: Basement
- Dimensions: 2.89 x 2.69
Bathroom
- Level: Main
- Dimensions: 1.39 x 1.37
Bathroom
- Level: Upper
- Dimensions: 1.39 x 1.37
Foyer
- Level: Main
- Dimensions: 2.79 x 1.7
Kitchen
- Level: Main
- Dimensions: 6.37 x 2.99
Laundry
- Level: Main
- Dimensions: 2.1 x 1.9
Living room
- Level: Main
- Dimensions: 7.69 x 3.47
Recreation
- Level: Basement
- Dimensions: 7.46 x 3.35
Utility room
- Level: Basement
- Dimensions: 3.42 x 2.08
Heating
- Forced Air, Gas
Cooling
- Central Air
Features
- Central Vacuum
- Basement: Full,Finished
- Has fireplace: No
- Fireplace features: Roughed In
Interior area
- Living area range: 1100-1500 null
Video & virtual tour
Property
Parking
- Total spaces: 5
- Parking features: Private Double, Garage Door Opener
- Has garage: Yes
Features
- Stories: 2
- Patio & porch: Deck
- Exterior features: Landscaped
- Pool features: None
- Waterfront features: None
Lot
- Size: 5,864 Square Feet
- Features: Fenced Yard, Golf, Park, Rec./Commun.Centre, School Bus Route
- Topography: Level,Flat
Details
- Additional structures: Garden Shed
- Parcel number: 081340202
- Other equipment: Sump Pump
Construction
Type & style
- Home type: SingleFamily
- Property subtype: Single Family Residence
Materials
- Brick, Vinyl Siding
- Foundation: Poured Concrete
- Roof: Asphalt Shingle
Utilities & green energy
- Sewer: Sewer
Community & HOA
Location
- Region: Middlesex Centre
Financial & listing details
- Annual tax amount: C$3,787
- Date on market: 7/13/2026
Price history
Price history is unavailable.
Public tax history
Tax history is unavailable.
Climate risks
Neighborhood: Ilderton
Nearby schools
GreatSchools rating
No schools nearby
We couldn't find any schools near this home.


Similar homes
- C$499,9003 bd3 ba-- sqft33 Ilderbrook Cir, Middlesex Centre, ON N0M 2A0For Sale
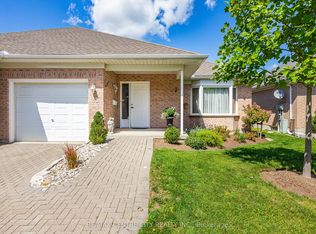 MLS ID #X13731172, RE/MAX CENTRE CITY REALTY INC.. TRREB
 - C$719,9003 bd3 ba-- sqft1611 Blackmaple Cres, London, ON N5Y 6L7For Sale
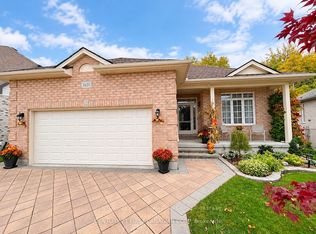 MLS ID #X14083650, CENTURY 21 FIRST CANADIAN CORP. TRREB
 - C$675,0004 bd2 ba-- sqft1761 Devos Dr, London, ON N5X 4H9For Sale
 MLS ID #X13730406, CENTURY 21 FIRST CANADIAN CORP. TRREB
 - C$729,9004 bd3 ba-- sqft10 Runnymede Cres, London, ON N6G 1Z8For Sale
 MLS ID #X13753398, RE/MAX CENTRE CITY REALTY INC.. TRREB
