Escape the busy city life at 46 Ashwood Cres, a one-floor, all-brick bungalow built for comfort and easy living. This home suits growing families and downsizers alike, with everything you need on one level. The main floor offers an open-concept layout that connects the kitchen, dining room, and living room into one bright, easy-flowing space. The kitchen features a large island, a pantry, and plenty of counter space for prepping and hosting on the newly added hard surface counters. The living room brings the wow factor with cathedral ceilings, a gas fireplace, and natural light pouring in all day long. The primary bedroom feels like a private retreat. It has a tray ceiling, a gas fireplace, a large walk-in closet, and an ensuite bathroom with a soaker tub and glass shower and large walk in closet. A second bedroom on the main floor works well as a home office, or as a guest room thanks to the built-in Murphy bed. A 3-piece bathroom sits right next door, and laundry is conveniently located on the main floor. The finished basement adds even more living space. You'll find two more bedrooms, a full bathroom, and a large family room perfect for movie nights or game days as well as lots of storage and work space. Outside, large windows look out over a landscaped, fenced backyard. A multi-level deck gives you extra outdoor living space and a great spot to watch the sunset. Other great features include Generator back up ready, awning and all LED lights for efficiency. This bungalow is located in Ilderton, just minutes from local shops, a medical practice, dentist, pharmacy, library, arena, and community centre. It sits in the renowned Maplewood Estates, a quiet, nature-surrounded community 10 minutes London, Ontario. Simply move in and enjoy!
For sale
C$724,900
46 Ashwood Cres, Ilderton, ON N0M 2A0
4beds
3baths
Single Family Residence
Built in ----
6,975 Square Feet Lot
$-- Zestimate®
C$--/sqft
C$-- HOA
What's special
One-floor all-brick bungalow
- 1 day
- 1
- 0
Zillow last checked:
Listing updated:
Listed by:
THE REALTY FIRM INC.
Source: TRREB,MLS®#: X13752656 Originating MLS®#: London and St. Thomas Association of REALTORS
Originating MLS®#: London and St. Thomas Association of REALTORSFacts & features
Interior
Bedrooms & bathrooms
- Bedrooms: 4
- Bathrooms: 3
Heating
- Forced Air, Gas
Cooling
- Central Air
Features
- Basement: Finished
- Has fireplace: Yes
- Fireplace features: Living Room, Natural Gas
Interior area
- Living area range: 1100-1500 null
Video & virtual tour
Property
Parking
- Total spaces: 6
- Parking features: Private Double
- Has garage: Yes
Features
- Patio & porch: Deck
- Pool features: None
Lot
- Size: 6,975 Square Feet
- Features: Fenced Yard, Park, Place Of Worship, Rec./Commun.Centre, School, School Bus Route
Details
- Additional structures: Shed
- Parcel number: 081340552
- Other equipment: Generator - Partial, Sump Pump
Construction
Type & style
- Home type: SingleFamily
- Architectural style: Bungalow
- Property subtype: Single Family Residence
Materials
- Brick
- Foundation: Poured Concrete
- Roof: Asphalt Shingle
Details
- Builder name: Marquis Homes
Utilities & green energy
- Sewer: Sewer
Community & HOA
Location
- Region: Ilderton
Financial & listing details
- Tax assessed value: C$371,000
- Annual tax amount: C$5,075
- Date on market: 9/8/2026
Price history
Price history is unavailable.
Public tax history
Tax history is unavailable.
Climate risks
Neighborhood: Ilderton
Nearby schools
GreatSchools rating
No schools nearby
We couldn't find any schools near this home.
- C$809,9003 bd4 ba-- sqft6 Ashwood Cres, Middlesex Centre, ON N0M2A0For Sale
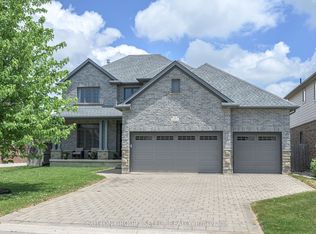
- C$759,9004 bd3 ba-- sqft23 Wood Lily Ln, Middlesex Centre, ON N0M2A0For Sale

- C$4,0004 bd4 ba-- sqft12 Ashwood Cres, Middlesex Centre, ON N0M2A0For Rent
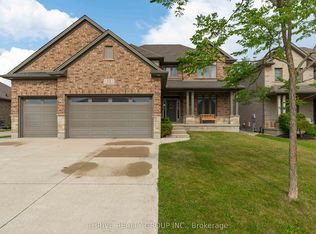
- C$739,9003 bd3 ba-- sqft50 Red Clover Ct, Middlesex Centre, ON N0M2A0For Sale

Similar homes
- C$739,9003 bd3 ba-- sqft50 Red Clover Ct, Middlesex Centre, ON N0M 2A0For SaleMLS ID #X13722046, ROYAL LEPAGE TRILAND REALTY. TRREB
- C$759,9004 bd3 ba-- sqft23 Wood Lily Ln, Middlesex Centre, ON N0M 2A0For SaleMLS ID #X13662370, SUTTON GROUP PREFERRED REALTY INC.. TRREB
- C$705,0004 bd3 ba-- sqft58 Meredith Dr, Middlesex Centre, ON N0M 2A0For Sale
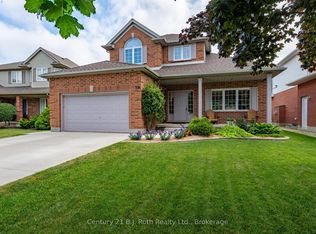 MLS ID #X13555204, Century 21 B.J. Roth Realty Ltd.. TRREB
 - C$729,9003 bd3 ba-- sqft10 Woodmere Path, Middlesex Centre, ON N0M 2A0For Sale
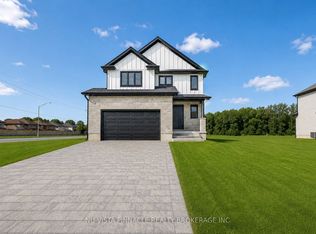 MLS ID #X13550804, NU-VISTA PINNACLE REALTY BROKERAGE INC. TRREB
