All-brick bungalow in desirable Ilderton. Featuring 2+2 bedrooms, 3 full baths and a double car garage. Open-concept main floor. Kitchen updated in 2022 with classic shaker cabinetry, stainless steel appliances, and an island with double sinks overlooking the living room. The living room features a gas fireplace flanked by windows providing an abundance of natural light. Sliding doors off the eating area lead to the private backyard. The primary suite offers a walk-in closet and a 3-piece ensuite. A second bedroom, 4-piece bath, and convenient main-floor laundry complete the main floor. The fully finished lower level provides additional living space with a large rec room, two bedrooms, a 3-piece bath, and ample storage. Enjoy your private backyard oasis with a covered deck and concrete patio. Features include a swim spa (2023), gas BBQ hookup, and an impressive storage shed with hydro, a man door, and an overhead door. Additional updates include a new roof (2020) and windows and doors (2018). The perfect space for entertaining, inside and out.
For sale
C$799,900
23 Wood Lily Ln, Middlesex Centre, ON N0M 2A0
4beds
3baths
Single Family Residence
Built in ----
6,046 Square Feet Lot
$-- Zestimate®
C$--/sqft
C$-- HOA
What's special
All-brick bungalowDouble car garageOpen-concept main floorClassic shaker cabinetryStainless steel appliancesMain-floor laundryAmple storage
- 47 days |
- 18 |
- 0 |
Zillow last checked:
Listing updated:
Listed by:
SUTTON GROUP PREFERRED REALTY INC.
Source: TRREB,MLS®#: X13428614 Originating MLS®#: London and St. Thomas Association of REALTORS
Originating MLS®#: London and St. Thomas Association of REALTORSFacts & features
Interior
Bedrooms & bathrooms
- Bedrooms: 4
- Bathrooms: 3
Primary bedroom
- Level: Main
- Dimensions: 3.76 x 3.54
Bedroom 2
- Level: Main
- Dimensions: 3.28 x 3.05
Bedroom 3
- Level: Basement
- Dimensions: 2.47 x 3.51
Bedroom 4
- Level: Basement
- Dimensions: 3.02 x 4.46
Bathroom
- Level: Main
- Dimensions: 2.41 x 2.09
Bathroom
- Level: Basement
- Dimensions: 2.27 x 2.77
Bathroom
- Level: Main
- Dimensions: 2.54 x 2.35
Dining room
- Level: Main
- Dimensions: 3.67 x 3.72
Kitchen
- Level: Main
- Dimensions: 3.72 x 3.72
Living room
- Level: Main
- Dimensions: 5.3 x 3.22
Mud room
- Level: Main
- Dimensions: 3.6 x 1.86
Recreation
- Level: Basement
- Dimensions: 7.42 x 4.44
Utility room
- Level: Basement
- Dimensions: 10.7 x 5.93
Heating
- Forced Air, Gas
Cooling
- Central Air
Appliances
- Included: Water Heater Owned
Features
- Primary Bedroom - Main Floor
- Basement: Finished,Full
- Has fireplace: Yes
- Fireplace features: Living Room, Natural Gas
Interior area
- Living area range: 1100-1500 null
Video & virtual tour
Property
Parking
- Total spaces: 4
- Parking features: Garage
- Has garage: Yes
Features
- Has private pool: Yes
- Pool features: Other
Lot
- Size: 6,046 Square Feet
- Topography: Flat
Details
- Parcel number: 081340454
Construction
Type & style
- Home type: SingleFamily
- Architectural style: Bungalow
- Property subtype: Single Family Residence
Materials
- Brick
- Foundation: Concrete, Poured Concrete
- Roof: Asphalt Shingle
Utilities & green energy
- Sewer: Sewer
Community & HOA
Location
- Region: Middlesex Centre
Financial & listing details
- Tax assessed value: C$300,000
- Annual tax amount: C$4,074
- Date on market: 6/10/2026
SUTTON GROUP PREFERRED REALTY INC.
SUTTON GROUP PREFERRED REALTY INC.
By pressing Contact Agent, you agree that the real estate professional identified above may call/text you about your search, which may involve use of automated means and pre-recorded/artificial voices. You don't need to consent as a condition of buying any property, goods, or services. Message/data rates may apply. You also agree to our Terms of Use. Zillow does not endorse any real estate professionals. We may share information about your recent and future site activity with your agent to help them understand what you're looking for in a home.
Price history
Price history is unavailable.
Public tax history
Tax history is unavailable.
Climate risks
Neighborhood: Ilderton
Nearby schools
GreatSchools rating
No schools nearby
We couldn't find any schools near this home.
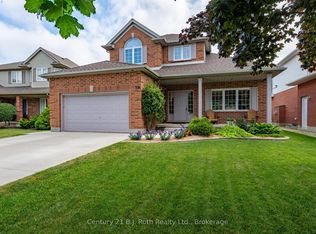
- C$719,9004 bd3 ba-- sqft58 Meredith Dr, Middlesex Centre, ON N0M2A0For Sale
- C$729,9004 bd3 ba-- sqft109 Holloway Trl, Middlesex Centre, ON N0M2A0New Construction
- C$899,9003 bd3 ba-- sqft176 Holloway Trl, Middlesex Centre, ON N0M2A0New Construction
- C$935,0002 bd2 ba-- sqft112 Holloway Trl, Middlesex Centre, ON N0M2A0New Construction
- C$834,5133 bd3 ba-- sqft3 Basil Cres, Middlesex Centre, ON N0M2A0New Construction
- C$899,0004 bd3 ba-- sqft133 Basil Cres, Middlesex Centre, ON N0M2A0New Construction
- C$842,3894 bd3 ba-- sqft64 Basil Cres, Middlesex Centre, ON N0M2A0New Construction
- C$799,9002 bd2 ba-- sqft71 Basil Cres, Middlesex Centre, ON N0M2A0For Sale
Similar homes
- C$924,9004 bd3 ba-- sqft56 Willow Ridge Rd, Middlesex Centre, ON N0M 2A0For Sale
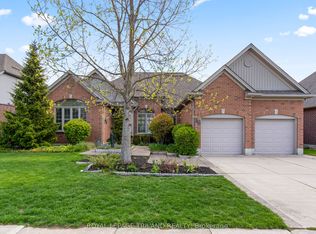 MLS ID #X13467486, ROYAL LEPAGE TRILAND REALTY. TRREB
 - C$769,9004 bd3 ba-- sqft429 Jarvis St, London, ON N6K 1X2For Sale
 MLS ID #X13597698, SUTTON GROUP - SELECT REALTY. TRREB
 - C$1,099,9005 bd3 ba-- sqft92 Mill St, Middlesex Centre, ON N0M 2A0For Sale
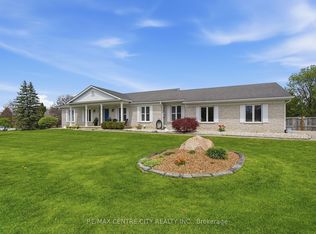 MLS ID #X13097174, RE/MAX CENTRE CITY REALTY INC.. TRREB
 - C$799,9005 bd3 ba-- sqft70 Brentwood Cres, London, ON N6G 1X2For Sale
 MLS ID #X13590536, RE/MAX CENTRE CITY REALTY INC.. TRREB
 - C$749,9004 bd3 ba-- sqft90 Glenburnie Cres, London, ON N5X 2A3For SaleMLS ID #X13538606, SUTTON GROUP PREFERRED REALTY INC.. TRREB
- C$775,0004 bd4 ba-- sqft1789 Devos Dr, London, ON N5X 4H9For SaleMLS ID #X13493922, SUTTON GROUP - SELECT REALTY. TRREB
- C$879,9004 bd5 ba-- sqft35922 Lieury Rd, North Middlesex, ON N0M 2K0For SaleMLS ID #X13584374, CENTURY 21 FIRST CANADIAN CORP. TRREB
- C$819,9005 bd4 ba-- sqft123 Hillsmount Cres, London, ON N6K 1V6For SaleMLS ID #X13592814, CENTURY 21 FIRST CANADIAN CORP. TRREB
- C$739,9993 bd3 ba-- sqft292 Walnut St, Lucan, ON N0M 2J0For SaleMLS ID #X13555142, CENTURY 21 FIRST CANADIAN CORP. TRREB
- C$774,9004 bd3 ba-- sqft47 Fairlane Cres, London, ON N6K 3E1For SaleMLS ID #X13475740, SUTTON GROUP - HODGSON REALTY INC.. TRREB
- C$899,0006 bd4 ba-- sqft683 Tennent Ave, London, ON N5X 1L6For SaleMLS ID #X13133890, RIGHT AT HOME REALTY. TRREB
- C$839,0005 bd4 ba-- sqft1166 Smither Rd, London, ON N6G 5R8For SaleMLS ID #X13525060, HOMELIFE LANDMARK REALTY INC.. TRREB
- C$729,9004 bd3 ba-- sqft1287 Nicole Ave, London, ON N5X 4M7For SaleMLS ID #X13534602, CENTURY 21 FIRST CANADIAN CORP. TRREB
- C$824,9003 bd4 ba-- sqft46 Garden Walk, London, ON N6J 4W9For SaleMLS ID #X13565084, ROYAL LEPAGE TRILAND REALTY. TRREB
- C$739,0006 bd4 ba-- sqft89 McTaggart Ct, London, ON N5X 3L9For SaleMLS ID #X13583706, CENTURY 21 FIRST CANADIAN CORP. TRREB
- C$739,9004 bd4 ba-- sqft1218 Baird St, London, ON N6H 0G5For SaleMLS ID #X13551476, CENTURY 21 MYPRO REALTY. TRREB
- C$849,9004 bd2 ba-- sqft191 Prince Albert St, South Huron, ON N0M 1K0For SaleMLS ID #X13150198, CENTURY 21 FIRST CANADIAN CORP. TRREB
- C$799,9007 bd4 ba-- sqft185 Vancouver St #183, London, ON N5W 4R5For SaleMLS ID #X13596826, SUTTON GROUP - SELECT REALTY. TRREB
- C$685,0003 bd3 ba-- sqft150 Gilmour Dr, Lucan Biddulph, ON N0M 2J0For SaleMLS ID #X13521780, CENTURY 21 FIRST CANADIAN CORP. TRREB
- C$949,9004 bd4 ba-- sqft801 Superior Dr, London, ON N5X 0M1For SaleMLS ID #X13565878, SUTTON GROUP - SELECT REALTY. TRREB
