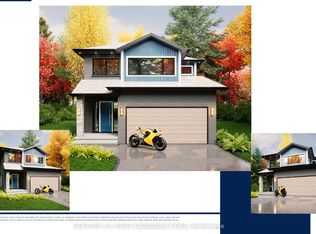
TO BE BUILT. This KENNES is a one floor home with finished living space in the basement included! Built by former Home Lottery Builder Vranic Homes and it encompasses all the features you want in your one floor: spacious, open concept, backing onto protected green space on a premium pie shaped lot. The price reflects all HST rebates. As a special incentive the basement will be finished with a bathroom, bedroom and living room, all to our standard specs; main floor has upgrades included in the price, including engineered hardwood flooring. Visit our model at 133 Basil Cr in Ilderton, open Saturdays and Sundays from 2-4. Other models and lots are available, ask for the complete builder's package.
New construction
C$899,900
176 Holloway Trl, Middlesex Centre, ON N0M 2A0
3beds
3baths
Single Family Residence
Built in ----
0 Square Feet Lot
$-- Zestimate®
C$--/sqft
C$-- HOA
What's special
Spacious open conceptPremium pie shaped lotEngineered hardwood flooring
- 409 days
- 1
- 0
Zillow last checked:
Listing updated:
Listed by:
CENTURY 21 FIRST CANADIAN CORP
Source: TRREB,MLS®#: X12381692 Originating MLS®#: London and St. Thomas Association of REALTORS
Originating MLS®#: London and St. Thomas Association of REALTORSFacts & features
Interior
Bedrooms & bathrooms
- Bedrooms: 3
- Bathrooms: 3
Primary bedroom
- Level: Main
- Dimensions: 3.84 x 4.57
Bedroom 2
- Level: Main
- Dimensions: 2.74 x 3.81
Dining room
- Level: Main
- Dimensions: 2.8 x 5.18
Great room
- Level: Main
- Dimensions: 4 x 6.5
Kitchen
- Level: Main
- Dimensions: 4.3 x 3.35
Laundry
- Level: Main
- Dimensions: 2.62 x 2.13
Recreation
- Level: Main
- Dimensions: 3.84 x 5.24
Heating
- Forced Air, Gas
Cooling
- Central Air
Features
- In-Law Capability
- Basement: Full,Partially Finished
- Has fireplace: No
Interior area
- Living area range: 1500-2000 null
Property
Parking
- Total spaces: 5
- Parking features: Private Double, Garage Door Opener
- Has garage: Yes
Features
- Pool features: None
- Has view: Yes
- View description: Forest, Park/Greenbelt, Trees/Woods
Lot
- Size: 0 Square Feet
- Features: Pie Shaped Lot
- Topography: Dry,Flat
Details
- Parcel number: 081400436
- Other equipment: Air Exchanger, Sump Pump
Construction
Type & style
- Home type: SingleFamily
- Architectural style: Bungalow
- Property subtype: Single Family Residence
Materials
- Brick, Vinyl Siding
- Foundation: Poured Concrete
- Roof: Asphalt Shingle
Condition
- New construction: Yes
Utilities & green energy
- Sewer: Sewer
Community & HOA
Location
- Region: Middlesex Centre
Financial & listing details
- Date on market: 9/4/2025
Price history
Price history is unavailable.
Public tax history
Tax history is unavailable.
Climate risks
Neighborhood: Ilderton
Nearby schools
GreatSchools rating
No schools nearby
We couldn't find any schools near this home.
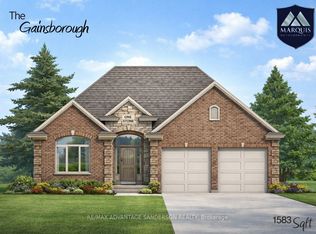
- C$935,0002 bd2 ba-- sqft112 Holloway Trl, Middlesex Centre, ON N0M2A0New Construction
- C$739,9002 bd2 ba-- sqft2 Woodmere Path, Middlesex Centre, ON N0M2A0New Construction
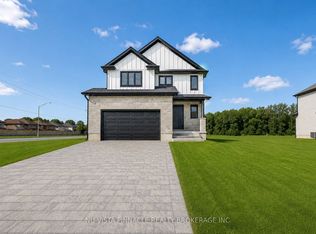
- C$729,9003 bd3 ba-- sqft10 Woodmere Path, Middlesex Centre, ON N0M2A0For Sale
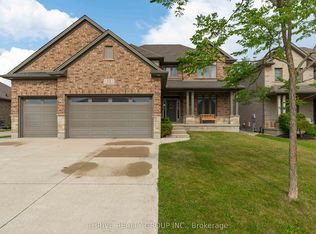
- C$3,8004 bd4 ba-- sqft12 Ashwood Cres, Middlesex Centre, ON N0M2A0For Rent
Similar homes
- C$935,0002 bd2 ba-- sqft112 Holloway Trl, Middlesex Centre, ON N0M 2A0New ConstructionMLS ID #X13548884, RE/MAX ADVANTAGE SANDERSON REALTY. TRREB
- C$969,9003 bd3 ba-- sqft190 Timberwalk Trl Lot 16, Middlesex Centre, ON N0M 2A0New Construction
 MLS ID #X13697710, SUTTON GROUP PAWLOWSKI & COMPANY REAL ESTATE BROKERAGE INC.. TRREB
 - C$739,9002 bd2 ba-- sqft2 Woodmere Path, Middlesex Centre, ON N0M 2A0New ConstructionMLS ID #X13593206, CENTURY 21 FIRST CANADIAN CORP. TRREB
- C$669,9003 bd3 ba-- sqft194 Bowman Dr, Middlesex Centre, ON N0M 2A0New Construction
 MLS ID #X12453153, CENTURY 21 FIRST CANADIAN CORP. TRREB
