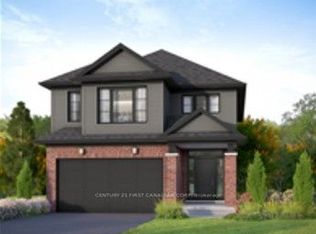
**NEW PRICE NOW INCLUDES HST REBATE!** Live Large in the new Hazel Plan Where Style Meets Comfort. Step into luxury with The Hazel Plan by Foxwood Homes a stunning 2,395 sq. ft. masterpiece designed for modern family living! Featuring 4 spacious bedrooms, 2.5 baths, and a versatile main floor office/den, this home perfectly balances everyday function with eye-catching style. Host unforgettable gatherings in the open-concept great room, whip up your favorite meals in the chef-inspired kitchen, and enjoy seamless indoor-outdoor living in this entertainers dream layout. Upstairs, retreat to your private primary suite complete with a spa-like ensuite and a walk-in closet that will make you swoon. With convenient second-floor laundry and plenty of space for the whole family, you'll love how effortlessly this home fits your lifestyle. Located in the sought-after Gates of Hyde Park community, you're just steps from top-rated new elementary schools, scenic parks, shopping, and more. This home is TO BE BUILT, so you get to choose your finishes and personal touches including a Standard, Craftsman or Modern exterior elevation. Multiple floorplans and lots are available don't miss your chance to build your dream home! The Hazel Plan by Foxwood Homes: Where your next chapter begins. Call today! Join us for our Open House each Sunday at our Model Home at 3096 Buroak Drive (Lot 10) between 2pm - 4pm. See you there!
New construction
C$819,900
3008 Buroak Dr, London, ON N6G 3M1
4beds
3baths
Single Family Residence
Built in ----
4,149 Square Feet Lot
$-- Zestimate®
C$--/sqft
C$-- HOA
What's special
Open-concept great roomChef-inspired kitchenSeamless indoor-outdoor livingPrivate primary suiteSpa-like ensuiteWalk-in closetConvenient second-floor laundry
- 156 days |
- 13 |
- 0 |
Likely to sell faster than
Zillow last checked:
Listing updated:
Listed by:
THRIVE REALTY GROUP INC.
Source: TRREB,MLS®#: X12872786 Originating MLS®#: London and St. Thomas Association of REALTORS
Originating MLS®#: London and St. Thomas Association of REALTORSFacts & features
Interior
Bedrooms & bathrooms
- Bedrooms: 4
- Bathrooms: 3
Primary bedroom
- Level: Second
- Dimensions: 4.57 x 4.65
Bedroom 2
- Level: Second
- Dimensions: 4.06 x 3.05
Bedroom 3
- Level: Second
- Dimensions: 4.06 x 3.05
Bedroom 4
- Level: Second
- Dimensions: 4.19 x 3.35
Dining room
- Level: Main
- Dimensions: 2.74 x 2.5
Great room
- Level: Main
- Dimensions: 4.95 x 6.48
Kitchen
- Level: Main
- Dimensions: 2.74 x 3.96
Laundry
- Level: Second
- Dimensions: 2.08 x 2.33
Mud room
- Level: Main
- Dimensions: 3.02 x 1.62
Office
- Level: Main
- Dimensions: 3.4 x 3.2
Heating
- Forced Air, Gas
Cooling
- Central Air
Features
- None
- Basement: Full
- Has fireplace: No
Interior area
- Living area range: 2000-2500 null
Property
Parking
- Total spaces: 4
- Parking features: Private
- Has garage: Yes
Features
- Stories: 2
- Pool features: None
Lot
- Size: 4,149 Square Feet
- Features: School
Details
- Parcel number: 081382878
Construction
Type & style
- Home type: SingleFamily
- Property subtype: Single Family Residence
Materials
- Brick, Vinyl Siding
- Foundation: Poured Concrete
- Roof: Shingle
Condition
- New construction: Yes
Utilities & green energy
- Sewer: Sewer
Community & HOA
Location
- Region: London
Financial & listing details
- Date on market: 3/11/2026
Price history
Price history is unavailable.
Public tax history
Tax history is unavailable.
Climate risks
Neighborhood: Fox Hollow
Nearby schools
GreatSchools rating
No schools nearby
We couldn't find any schools near this home.
- C$839,9004 bd4 ba-- sqft3002 Buroak Dr, London, ON N6G3M1New Construction

- C$--5 bd3 ba2.3k sqft3052 Buroak Dr, London, ON N6G3M1Off Market
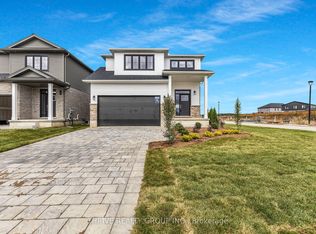
- C$819,9004 bd3 ba-- sqft3076 Buroak Dr, London, ON N6G3M1For Sale
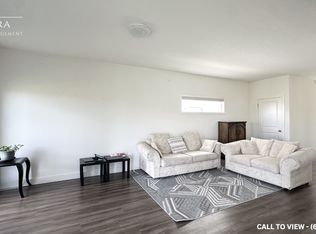
- C$--4 bd4 ba2k sqft1498 Twilite Blvd, London, ON N6G3P2Off Market
- C$--4 bd4 ba2k sqft1498 Twilite Blvd #1498, London, ON N6G3P2Off Market
- C$849,0004 bd3 ba-- sqft1566 Wright Cres, London, ON N6G3R6For Sale
- C$2,9994 bd3 ba-- sqft1520 S Twilite Blvd, London, ON N6G3P2For Rent
- C$759,9004 bd3 ba-- sqft2386 Jordan Blvd, London, ON N6G3V8For Sale
Similar homes
- C$839,9004 bd4 ba-- sqft3002 Buroak Dr, London, ON N6G 3M1New ConstructionMLS ID #X12872764, THRIVE REALTY GROUP INC.. TRREB
- C$759,9004 bd3 ba-- sqft2386 Jordan Blvd, London, ON N6G 3V8For Sale
 MLS ID #X13668196, THRIVE REALTY GROUP INC.. TRREB
 - C$889,0004 bd3 ba-- sqft2149 Tokala Trl, London, ON N6G 0Z7For Sale
 MLS ID #X13633744, EVEREST REALTY LTD.. TRREB
 - C$819,9004 bd3 ba-- sqft1811 Cherrywood Trl, London, ON N6H 0E2For Sale
 MLS ID #X13168646, CENTURY 21 FIRST CANADIAN CORP. TRREB
 - C$924,7004 bd3 ba-- sqft2538 Buroak Dr, London, ON N6G 3X7For SaleMLS ID #X13236838, SUTTON GROUP - SELECT REALTY. TRREB
- C$800,9004 bd3 ba2.2k sqft1272 Sandbar St, London, ON N6G 0Y3For SaleMLS ID #40841061, Aron Pinto, Broker, EXP REALTY. ITSO
- C$820,0004 bd3 ba-- sqft2704 Bobolink Ln, London, ON N6M 0J9For SaleMLS ID #X13672010, ROYAL LEPAGE TRILAND PREMIER BROKERAGE. TRREB
- C$974,9004 bd4 ba-- sqft1378 Shields Pl, London, ON N6G 0Z8New ConstructionMLS ID #X13466004, CENTURY 21 FIRST CANADIAN CORP. TRREB
- C$820,0004 bd3 ba-- sqft2678 Bobolink Ln, London, ON N6M 0J9New ConstructionMLS ID #X13640680, ROYAL LEPAGE TRILAND PREMIER BROKERAGE. TRREB
- C$1,199,9886 bd5 ba4.2k sqft2000 Maddex Way, London, ON N5X 0M9For SaleMLS ID #40855838, Kamal Toor, Broker, ROYAL STAR REALTY INC KITCHENER. ITSO
- C$979,9004 bd3 ba-- sqft1906 Fountain Grass Dr, London South, ON N6K 0K7New ConstructionMLS ID #X13649426, SUTTON GROUP - SELECT REALTY. TRREB
- C$869,9004 bd3 ba-- sqft3164 Regiment Rd, London South, ON N6P 0L4New ConstructionMLS ID #X13573096, RIGHT AT HOME REALTY. TRREB
- C$747,9002 bd2 ba-- sqft1805 Cherrywood Trl N, London, ON N6H 0E2For SaleMLS ID #X13168650, CENTURY 21 FIRST CANADIAN CORP. TRREB
- C$799,0006 bd4 ba-- sqft1573 Dylan St, London, ON N5V 0B9For SaleMLS ID #X13232630, RE/MAX REALTY SERVICES INC.. TRREB
- C$729,9003 bd2 ba-- sqft2650 Buroak Dr #54, London, ON N6G 0Z9For SaleMLS ID #X13047800, RE/MAX ADVANTAGE REALTY LTD.. TRREB
- C$859,9994 bd3 ba-- sqft235 Byers St, London, ON N6L 0J2For SaleMLS ID #X13518340, ROYAL LEPAGE TRILAND REALTY. TRREB
- C$999,9004 bd3 ba-- sqftLOT 33 Upper West Ave, London, ON N6K 0M2For SaleMLS ID #X13620390, CENTURY 21 FIRST CANADIAN CORP. TRREB
- C$799,9002 bd2 ba-- sqft77 Basil Cres, Middlesex Centre, ON N0M 2A0For SaleMLS ID #X13089210, NU-VISTA PINNACLE REALTY BROKERAGE INC. TRREB
- C$849,9004 bd3 ba-- sqft1203 Honeywood Dr, London, ON N6M 0L9For SaleMLS ID #X13214048, NU-VISTA PINNACLE REALTY BROKERAGE INC. TRREB
- C$749,9004 bd3 ba-- sqft89 Marconi Ct, London, ON N5V 0C9For SaleMLS ID #X13617364, KING REALTY INC.. TRREB
