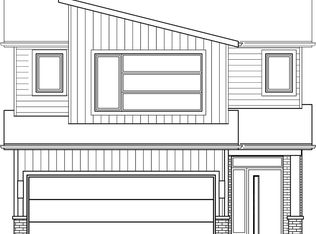
Welcome to The Birchwood by Wastell Homes - a thoughtfully crafted new build offering 1,276 sq. ft. of stylish, functional one-floor living in the highly desirable Cherrywood Trail community. This 2-bedroom, 2-bathroom bungalow with a single-car garage is designed for modern living and delivers the perfect blend of comfort, quality, and everyday practicality. Occupancy available December 15, 2026. The bright, open-concept main floor features a spacious great room, designer kitchen with quartz countertops, and a dedicated dining area ideal for everyday meals or entertaining. The primary suite includes a walk-in closet and private ensuite, while a second bedroom and full bathroom offer flexibility for guests or a home office. A convenient main-floor laundry, mudroom access from the garage, and solid-surface flooring throughout enhance ease of living. The lower level offers exceptional future potential, with a well-planned layout that includes space for a future bedroom, recreation room, and bathroom, plus an optional finished basement for added versatility. Quality finishes include luxury vinyl plank flooring, quartz counters in the kitchen and bathrooms, designer brick and siding exterior, and central air conditioning. Price reflects the temporary HST rebate for qualified purchasers, and customizations are available to personalize your new home. Located in an established neighbourhood - no living through surrounding construction - this sought-after community is close to Western University, University Hospital, shopping, schools, and everyday amenities. Situated on a 36' x 108' lot, only 6 lots remain.
For sale
C$747,900
1805 Cherrywood Trl N, London, ON N6H 0E2
2beds
2baths
Single Family Residence
Built in ----
3,926 Square Feet Lot
$-- Zestimate®
C$--/sqft
C$-- HOA
What's special
Stylish functional one-floor livingSingle-car garageBright open-concept main floorSpacious great roomConvenient main-floor laundrySolid-surface flooring throughoutCentral air conditioning
- 90 days |
- 4 |
- 0 |
Zillow last checked:
Listing updated:
Listed by:
CENTURY 21 FIRST CANADIAN CORP
Source: TRREB,MLS®#: X13168650 Originating MLS®#: London and St. Thomas Association of REALTORS
Originating MLS®#: London and St. Thomas Association of REALTORSFacts & features
Interior
Bedrooms & bathrooms
- Bedrooms: 2
- Bathrooms: 2
Primary bedroom
- Level: Main
- Dimensions: 3.47 x 4.57
Bedroom
- Level: Main
- Dimensions: 2.8 x 3.35
Great room
- Level: Main
- Dimensions: 4.45 x 5.6
Kitchen
- Level: Main
- Dimensions: 3.35 x 2.74
Laundry
- Level: Main
- Dimensions: 1 x 1
Other
- Level: Basement
- Dimensions: 3.87 x 3.26
Other
- Level: Basement
- Dimensions: 3.87 x 8.26
Other
- Level: Basement
- Dimensions: 3.87 x 3.26
Heating
- Forced Air, Gas
Cooling
- Central Air
Features
- Primary Bedroom - Main Floor
- Basement: Full,Unfinished
- Has fireplace: Yes
Interior area
- Living area range: 1100-1500 null
Property
Parking
- Total spaces: 3
- Parking features: Private
- Has garage: Yes
Features
- Pool features: None
Lot
- Size: 3,926 Square Feet
- Features: Rectangular Lot
Details
- Parcel number: 080561400
Construction
Type & style
- Home type: SingleFamily
- Architectural style: Bungalow
- Property subtype: Single Family Residence
Materials
- Brick, Vinyl Siding
- Foundation: Concrete
- Roof: Asphalt Shingle
Utilities & green energy
- Sewer: Sewer
Community & HOA
Location
- Region: London
Financial & listing details
- Date on market: 5/25/2026
Price history
Price history is unavailable.
Public tax history
Tax history is unavailable.
Climate risks
Neighborhood: Hyde Oark
Nearby schools
GreatSchools rating
No schools nearby
We couldn't find any schools near this home.
- C$819,9004 bd3 ba-- sqft1811 Cherrywood Trl, London, ON N6H0E2For Sale
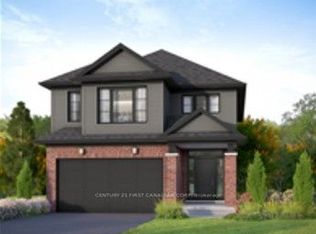
- C$779,9004 bd4 ba-- sqft1832 Cherrywood Trl, London, ON N6H0E2For Sale

- C$1,5001 bd1 ba-- sqft2062 Cherrywood Trl #BASEMENT, London, ON N6H0C8For Rent
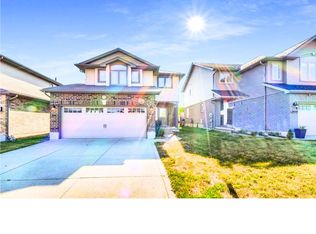
- C$--5 bd3 ba2.4k sqft2062 Cherrywood Trl, London, ON N6H0C8Off Market
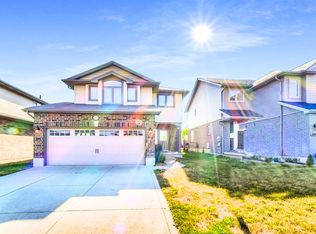
- C$545,0004 bd3 ba-- sqft933 Sarnia Rd, London, ON N6H0J7For Sale
- C$--3 bd2 ba1.8k sqft992 West Village Sq, London, ON N6H0J7Off Market
- C$--4 bd3 ba1.8k sqft858 West Village Sq #858, London, ON N6H0J7Off Market
- C$--4 bd3 ba1.8k sqft858 West Village Sq, London, ON N6H0J7Off Market
Similar homes
- C$819,9004 bd3 ba-- sqft1811 Cherrywood Trl, London, ON N6H 0E2For SaleMLS ID #X13168646, CENTURY 21 FIRST CANADIAN CORP. TRREB
- C$800,9004 bd3 ba2.2k sqft1272 Sandbar St, London, ON N6G 0Y3For Sale
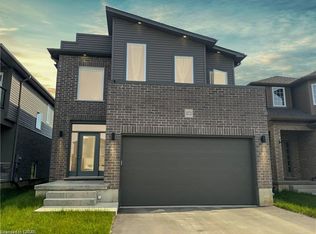 MLS ID #40841061, Aron Pinto, Broker, EXP REALTY. ITSO
 - C$759,9004 bd3 ba-- sqft2386 Jordan Blvd, London, ON N6G 3V8For Sale
 MLS ID #X13668196, THRIVE REALTY GROUP INC.. TRREB
 - C$729,9005 bd4 ba-- sqft113 Marconi Ct, London, ON N5V 0C9For Sale
 MLS ID #X13698800, NU-VISTA PINNACLE REALTY BROKERAGE INC. TRREB
 - C$749,9004 bd3 ba-- sqft89 Marconi Ct, London, ON N5V 0C9For SaleMLS ID #X13617364, KING REALTY INC.. TRREB
- C$819,9004 bd3 ba-- sqft3008 Buroak Dr, London, ON N6G 3M1New ConstructionMLS ID #X12872786, THRIVE REALTY GROUP INC.. TRREB
- C$769,0273 bd3 ba-- sqftLOT 178 Royal Magnolia Ave, London, ON N6P 0K2For SaleMLS ID #X12685318, BLUE FOREST REALTY INC.. TRREB
- C$839,9004 bd4 ba-- sqft3002 Buroak Dr, London, ON N6G 3M1New ConstructionMLS ID #X12872764, THRIVE REALTY GROUP INC.. TRREB
- C$729,9003 bd2 ba-- sqft2650 Buroak Dr #54, London, ON N6G 0Z9For SaleMLS ID #X13047800, RE/MAX ADVANTAGE REALTY LTD.. TRREB
- C$766,5004 bd3 ba-- sqft1591 Chickadee Trl, London, ON N6M 0K1For SaleMLS ID #X13163498, ROYAL LEPAGE TRILAND PREMIER BROKERAGE. TRREB
- C$755,6644 bd4 ba-- sqft2084 Evans Blvd, London, ON N6M 0H9For SaleMLS ID #X13240464, RE/MAX TWIN CITY REALTY INC.. TRREB
- C$775,0005 bd4 ba-- sqft1715 Fairfield Rd, London, ON N6M 0C4For SaleMLS ID #X13515948, RE/MAX TWIN CITY REALTY INC.. TRREB
- C$739,9002 bd2 ba-- sqft2 Woodmere Path, Middlesex Centre, ON N0M 2A0New ConstructionMLS ID #X13593206, CENTURY 21 FIRST CANADIAN CORP. TRREB
- C$820,0004 bd3 ba-- sqft2704 Bobolink Ln, London, ON N6M 0J9For SaleMLS ID #X13672010, ROYAL LEPAGE TRILAND PREMIER BROKERAGE. TRREB
- C$869,9004 bd3 ba-- sqft3164 Regiment Rd, London South, ON N6P 0L4New ConstructionMLS ID #X13573096, RIGHT AT HOME REALTY. TRREB
- C$652,1243 bd3 ba-- sqft1221 Tulloch Ave, London, ON N6M 0L8For SaleMLS ID #X13686224, CENTURY 21 FIRST CANADIAN CORP. TRREB
- C$647,9993 bd3 ba-- sqft1217 Tulloch Ave, London, ON N6M 0L8For SaleMLS ID #X13686222, CENTURY 21 FIRST CANADIAN CORP. TRREB
- C$929,9004 bd3 ba-- sqft56 Allister Dr Lot 101, Middlesex Centre, ON N0L 1R0New ConstructionMLS ID #X13697606, SUTTON GROUP PAWLOWSKI & COMPANY REAL ESTATE BROKERAGE INC.. TRREB
- C$799,9002 bd2 ba-- sqft77 Basil Cres, Middlesex Centre, ON N0M 2A0For SaleMLS ID #X13089210, NU-VISTA PINNACLE REALTY BROKERAGE INC. TRREB
- C$693,7174 bd4 ba1.6k sqft163 Julie Cres, London, ON N5Z 0B1For SaleMLS ID #40807802, Lidia Miu, Broker, RE/MAX TWIN CITY REALTY INC.. ITSO
